Skip main navigation
Off market
  • $260,400

    876 Willow Grande Cir, Brandon, MS 39047

    3beds
    1,560sqft
    SingleFamily
    Built in 2013
    1,574 Square Feet Lot
    $260,400 Zestimate®
    $167/sqft
    $2,083 Estimated rent

    Home value

    $260,400

    $247,000 - $273,000

    $2,083/mo

    Zestimate® history
    Loading
    Loading...

    Owner options

    List your home for rent

    $2,083/mo

    Rent Zestimate®

    Find your next renter with Zillow Rental Manager. Plus, with online applications, you can quickly screen prospective tenants – for free.

    Learn more

    $2,083/mo

    Rent Zestimate®

    Refinance and save

    $1,251/mo

    Est. payment

    Refinancing to a lower rate could help reduce your monthly payments and save thousands over the life of the loan.

    See today's rates

    $1,251/mo

    Est. payment

    Explore your selling options

    Work with a Zillow partner agent

    Leverage their expertise and Zillow's premium Showcase listings to get your home seen by more buyers.

    Get started

    List with your own agent

    Get your home in front of millions of buyers by listing it on Zillow.

    Learn how to do it

    Sell it yourself

    Take full control of how buyers see your home on Zillow by listing For Sale by Owner (FSBO).

    List your home

    What's special

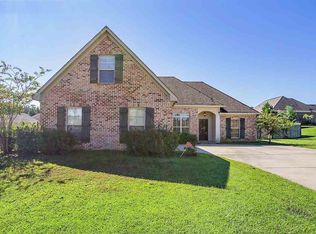
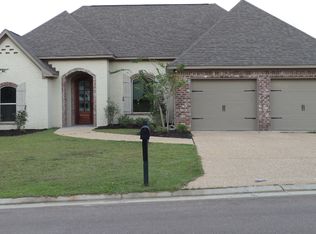
    Adorable 3 bedroom/2 Bath home quietly tucked away in The Willows of Castlewoods. This home has it all. With it's open floor plan, the kitchen and living area easily become the heart of this home. The tall ceilings and large windows allow lots of natural light to come in. The kitchen is every chef's dream with stainless appliances, large bar for lots of extra seating, granite countertops, large pantry and a breakfast area which could be used as a keeping room. The spacious master suite is close to the kitchen and has his and her walk in closets, double vanites, jetted bath tub, tiled seperate shower and a tankless hot water heater. The two guest bedrooms and guest bathroom are on the other side of the house creating a split plan. Both guest bedrooms are spacious and have great closets. The backyard has a covered patio and is fully fenced giving it privacy. This home qualifies for USDA 100% financing. Castlewoods is a great neighborhood which has it's own Country Club which offers memberships for golf, tennis and swimming. Call your Realtor today, and make this your new home!

    This property is not currently displayed as for sale or rent on Zillow. This may be different from what's on other websites or public sources.
    Facts & features

    Interior

    Bedrooms & bathrooms
    • Bedrooms: 3
    • Bathrooms: 2
    • Full bathrooms: 2
    Heating
    • Forced air, Gas
    Cooling
    • Central
    Features
    • Flooring: Concrete
    • Has fireplace: Yes
    Interior area
    • Total interior livable area: 1,560 sqft

    Property

    Parking
    • Total spaces: 2
    • Parking features: Garage - Attached
    Features
    • Exterior features: Brick
    Lot
    • Size: 1,574 Square Feet
    Details
    • Parcel number: I11C00000500300

    Construction

    Type & style
    • Home type: SingleFamily
    • Architectural style: Traditional
    Materials
    • Foundation: Slab
    • Roof: Shake / Shingle
    Condition
    • Year built: 2013

    Utilities & green energy

    • Sewer: Public Sewer

    Community & HOA

    Location
    • Region: Brandon

    Financial & listing details

    • Price per square foot: $167/sqft
    • Tax assessed value: $172,450
    • Annual tax amount: $1,658

    Price history

    DateEventPrice
    6/18/2020Sold--
    Source: MLS United #18308001_1329933 Report a problem
    5/10/2020Pending sale$212,900$136/sqft
    Source: CENTURY 21 Maselle and Associates #329933.J Report a problem
    5/6/2020Price change$212,900-0.9%$136/sqft
    Source: CENTURY 21 Maselle and Associates #329933.J Report a problem
    4/22/2020Listed for sale$214,900+11.4%$138/sqft
    Source: CENTURY 21 Maselle and Associates #329933 Report a problem
    10/29/2015Sold--
    Source: MLS United #1276848 Report a problem
    7/16/2015Listed for sale$192,900$124/sqft
    Source: Paul Hopper #289394045 Report a problem
    8/21/2013Sold--
    Source: MLS United #1246708 Report a problem

    Public tax history

    YearProperty taxesTax assessment
    2025$1,658 +6.5%$17,245
    2024$1,557 +7.7%$17,245 +6.4%
    2023$1,446 +1.7%$16,209
    2022$1,421 $16,209
    2021$1,421 $16,209 +11.4%
    2020$1,421 +13.1%$14,552
    2019$1,257 -2.3%$14,552
    2018$1,286 +2.3%$14,552
    2017$1,257 $14,552 +1.5%
    2016$1,257 +8.1%$14,344
    2015$1,163 +2.7%$14,344
    2014$1,132 +116%$14,344 +173.2%
    2013$524 +100%$5,250 +100%
    2012$262 $2,625
    Find assessor info on the county website

    Neighborhood: 39047

    Nearby schools

    GreatSchools rating
    Schools provided by the listing agent
    • Elementary: Northwest
    • Middle: Northwest Rankin Middle
    • High: Northwest Rankin

    Source: The MLS. This data may not be complete. We recommend contacting the local school district to confirm school assignments for this home.

    Get pre-qualified for a loan
    At Zillow Home Loans, we can pre-qualify you in as little as 5 minutes with no impact to your credit score.

    An equal housing lender. NMLS #10287.
