Welcome to this inviting home situated in the highly desirable Riverstone Plantation community in a sought-after location near Lake Lanier. This thoughtfully maintained property offers comfortable living, modern updates, and an outstanding location surrounded by fantastic amenities. Residents of Riverstone Plantation enjoy a vibrant lifestyle with access to impressive community features including an Olympic-sized swimming pool, kiddie pool with a playful mushroom waterfall, a playground, basketball courts, six tennis courts, a pickleball court, and a covered pavilion with grilling stations. Frequent community events provide ample opportunities to connect and socialize with neighbors. Conveniently located, this home is close to numerous attractions and daily conveniences. Enjoy quick trips to Lake Lanier for boating and recreation, explore the area's many parks and trails, or head to nearby Cumming City Center, Downtown Gainesville, and North Georgia Premium Outlets for excellent shopping and dining. With easy access to GA-400, commuting is hassle-free, and the home is just one mile from the brand-new East Forsyth High School. Northeast Georgia Medical Center is also close by for convenient healthcare services. Inside, the home features an owner's suite conveniently located on the main level, providing privacy and ease of living. Upstairs, a spacious bonus room offers versatile space ideal for a media room, home office, or additional bedroom. An unfinished daylight basement provides endless possibilities for expansion, storage, or recreational space. Recent updates enhance the home's appeal, including freshly painted interiors, brand-new carpet and luxury vinyl plank flooring, and updated lighting fixtures. Outdoors, a freshly stained deck overlooks a large, level backyard perfect for outdoor gatherings or relaxing in privacy. Additionally, the home is positioned on a quiet cul-de-sac lot, ensuring tranquility and added safety. 8760 Amberfield Drive combines community-focused living, stylish updates, and an unbeatable location. Don't miss your chance to make this wonderful Riverstone Plantation home your own.
Closed
$547,305
8760 Amberfield Dr, Gainesville, GA 30506
4beds
--sqft
Single Family Residence, Residential
Built in 2003
0.72 Acres Lot
$532,700 Zestimate®
$--/sqft
$2,841 Estimated rent
Home value
$532,700
$495,000 - $575,000
$2,841/mo
Zestimate® history
Owner options
List your home for rent
$2,841/mo
Rent Zestimate®
Find your next renter with Zillow Rental Manager. Plus, with online applications, you can quickly screen prospective tenants – for free.
$2,841/mo
Rent Zestimate®
Refinance and save
$4,354/mo
Est. payment
Refinancing to a lower rate could help reduce your monthly payments and save thousands over the life of the loan.
$4,354/mo
Est. payment
Explore your selling options
Work with a Zillow partner agent
Leverage their expertise and Zillow's premium Showcase listings to get your home seen by more buyers.
Get startedList with your own agent
Get your home in front of millions of buyers by listing it on Zillow.
Learn how to do itSell it yourself
Take full control of how buyers see your home on Zillow by listing For Sale by Owner (FSBO).
List your homeWhat's special
Large level backyardFreshly stained deckBasketball courtsBrand-new carpetTennis courtsUpdated lighting fixturesOlympic-sized swimming pool
Zillow last checked:
Listing updated:
Listed by:
Bonnie Smith,
Atlanta Fine Homes Sotheby's International 404-713-7713
Bought with:
Susan Jasper, 356053
Keller Williams Realty Community Partners
Source: FMLS GA,MLS#: 7557104
Facts & features
Interior
Bedrooms & bathrooms
- Bedrooms: 4
- Bathrooms: 3
- Full bathrooms: 2
- 1/2 bathrooms: 1
- Main level bathrooms: 2
- Main level bedrooms: 3
Rooms
- Room types: Basement, Bonus Room
Primary bedroom
- Features: Master on Main
- Level: Master on Main
Bedroom
- Features: Master on Main
Primary bathroom
- Features: Double Shower, Double Vanity
Dining room
- Features: Seats 12+, Separate Dining Room
Kitchen
- Features: Breakfast Bar, Breakfast Room, Cabinets White, Eat-in Kitchen, Pantry Walk-In, Stone Counters, View to Family Room
Heating
- Central, Zoned
Cooling
- Ceiling Fan(s), Central Air, Electric, Zoned
Appliances
- Included: Dishwasher, Electric Oven, Gas Cooktop, Gas Water Heater, Microwave, Refrigerator
- Laundry: Laundry Room, Main Level
Features
- Double Vanity, Entrance Foyer, High Ceilings 9 ft Upper, High Ceilings 10 ft Main, High Speed Internet, Tray Ceiling(s), Vaulted Ceiling(s), Walk-In Closet(s)
- Flooring: Carpet, Luxury Vinyl
- Windows: Double Pane Windows
- Basement: Daylight,Full,Unfinished
- Number of fireplaces: 1
- Fireplace features: Family Room, Gas Starter
- Common walls with other units/homes: No Common Walls
Interior area
- Total structure area: 0
Property
Parking
- Total spaces: 2
- Parking features: Attached, Garage, Garage Door Opener, Garage Faces Side, Kitchen Level, Level Driveway
- Attached garage spaces: 2
- Has uncovered spaces: Yes
Accessibility
- Accessibility features: None
Features
- Levels: One and One Half
- Stories: 1
- Patio & porch: Covered, Deck, Front Porch, Patio
- Exterior features: Private Yard, Rear Stairs, No Dock
- Pool features: None
- Spa features: None
- Fencing: None
- Has view: Yes
- View description: Rural, Other
- Waterfront features: None
- Body of water: Lanier
Lot
- Size: 0.72 Acres
- Features: Back Yard, Cul-De-Sac, Landscaped, Level, Private
Details
- Additional structures: None
- Parcel number: 305 055
- Other equipment: None
- Horse amenities: None
Construction
Type & style
- Home type: SingleFamily
- Architectural style: Ranch,Traditional
- Property subtype: Single Family Residence, Residential
Materials
- Brick, Cement Siding
- Foundation: Concrete Perimeter
- Roof: Shingle
Condition
- Resale
- New construction: No
- Year built: 2003
Utilities & green energy
- Electric: 110 Volts
- Sewer: Septic Tank
- Water: Public
- Utilities for property: Electricity Available, Natural Gas Available, Underground Utilities
Green energy
- Energy efficient items: None
- Energy generation: None
Community & HOA
Community
- Features: Barbecue, Clubhouse, Near Schools, Near Shopping, Near Trails/Greenway, Park, Pickleball, Playground, Pool, Tennis Court(s)
- Security: Smoke Detector(s)
- Subdivision: Riverstone Plantation
HOA
- Has HOA: Yes
- Services included: Swim, Tennis
- HOA fee: $850 annually
Location
- Region: Gainesville
Financial & listing details
- Tax assessed value: $578,400
- Annual tax amount: $797
- Date on market: 4/10/2025
- Cumulative days on market: 2 days
- Listing terms: 1031 Exchange,Cash,Conventional,FHA,VA Loan
- Electric utility on property: Yes
- Road surface type: Paved
Price history
| Date | Event | Price |
|---|---|---|
| 5/2/2025 | Sold | $547,305-0.5% |
Source:  FMLS GA #7557104 Report a problem FMLS GA #7557104 Report a problem | ||
| 4/20/2025 | Pending sale | $550,000 |
Source: FMLS GA #7557104 Report a problem | ||
| 4/10/2025 | Listed for sale | $550,000+145.1% |
Source: FMLS GA #7557104 Report a problem | ||
| 9/24/2003 | Sold | $224,400 |
Source: Public Record Report a problem | ||
Public tax history
| Year | Property taxes | Tax assessment |
|---|---|---|
| 2025 | $737 -7.5% | $231,360 +4.8% |
| 2024 | $797 +12.8% | $220,788 +4% |
| 2023 | $706 -11.3% | $212,204 +22.1% |
| 2022 | $796 +4.4% | $173,856 +26.2% |
| 2021 | $762 +1.1% | $137,816 +7.2% |
| 2020 | $754 -0.6% | $128,556 +0.7% |
| 2019 | $758 -3.5% | $127,660 -1% |
| 2017 | $785 +4.3% | $128,888 +21.7% |
| 2016 | $753 | $105,928 +4.5% |
| 2015 | $753 +13.7% | $101,408 +8.4% |
| 2014 | $662 | $93,592 |
| 2013 | $662 -1% | $93,592 -0.9% |
| 2012 | $669 -5% | $94,488 -4.9% |
| 2011 | $704 | $99,380 -7.1% |
| 2010 | -- | $106,948 |
| 2009 | -- | $106,948 |
| 2008 | -- | $106,948 0% |
| 2007 | -- | $106,960 +8% |
| 2006 | $2,096 +1.8% | $99,040 +1.8% |
| 2005 | $2,058 | $97,320 |
| 2004 | $2,058 +574.2% | $97,320 |
| 2003 | $305 +9.1% | -- |
| 2002 | $280 -20.7% | -- |
| 2001 | $353 | -- |
Find assessor info on the county website
Neighborhood: 30506
Nearby homes
- $498,0003 bd2 ba2.3k sqft8750 Amberfield Dr, Gainesville, GA 30506Off Market
- $475,3004 bd2 ba2.4k sqft8770 Amberfield Dr, Gainesville, GA 30506Sold
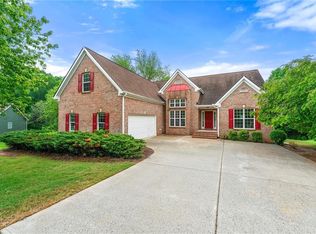
- $492,4003 bd3 ba2.3k sqft8740 Amberfield Dr, Gainesville, GA 30506Off Market

- $514,5005 bd3 ba4k sqft8780 Amberfield Dr, Gainesville, GA 30506For Sale
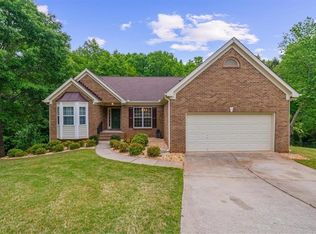
- $1,295,000-- bd-- ba-- sqft8755 Amberfield Dr, Gainesville, GA 30506Sold
- $529,7004 bd3 ba2.7k sqft8755 Amberfield Dr, Cumming, GA 30506Off Market
- $407,8004 bd2 ba1.6k sqft8945 Plantation Bend Trl, Gainesville, GA 30506Off Market
- $499,1004 bd3 ba2.8k sqft8730 Amberfield Dr, Gainesville, GA 30506Off Market
Nearby schools
GreatSchools rating
- 6/10Chestatee Elementary SchoolGrades: PK-5Distance: 1.3 mi
- 5/10Little Mill Middle SchoolGrades: 6-8Distance: 2.5 mi
- 7/10East Forsyth High SchoolGrades: 9-12Distance: 1.2 mi
Schools provided by the listing agent
- Elementary: Chestatee
- Middle: Little Mill
- High: East Forsyth
Source: FMLS GA. This data may not be complete. We recommend contacting the local school district to confirm school assignments for this home.
Get a cash offer in 3 minutes
Find out how much your home could sell for in as little as 3 minutes with a no-obligation cash offer.
Estimated market value
$532,700
Get a cash offer in 3 minutes
Find out how much your home could sell for in as little as 3 minutes with a no-obligation cash offer.
Estimated market value
$532,700
- Georgia
- Forsyth County
- Gainesville
- 30506
- 8760 Amberfield Dr
