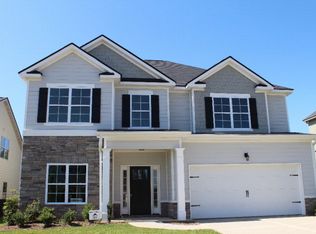
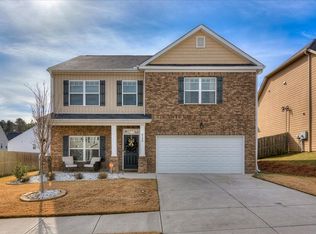
Welcome to 8760 Crenshaw Drive in the desirable Hidden Creek community of Grovetown! This spacious 4-bedroom, 3-bathroom home offers a thoughtfully designed floor plan with the primary suite conveniently located on the main level, providing both comfort and privacy.
The open-concept living area is perfect for everyday living and entertaining, flowing seamlessly into the kitchen and dining spaces. The main-level primary suite features a private bath and generous closet space, while additional bedrooms provide flexibility for family, guests, or a home office. Upstairs, you'll find an additional bedroom and full bath, creating the ideal guest suite or bonus living area.
Enjoy a welcoming backyard with space to relax, play, or entertain. Conveniently located near shopping, dining, I-20, and Fort Gordon, this home combines comfort, functionality, and an excellent location.
Don't miss your opportunity to make this beautiful Grovetown home your own!
Under contract
$335,000
8760 Crenshaw Drive, Grovetown, GA 30813
4beds
2,403sqft
Single Family Residence
Built in 2016
8,712 Square Feet Lot
$333,900 Zestimate®
$139/sqft
$40/mo HOA
What's special
Generous closet spaceThoughtfully designed floor plan
- 39 days
- 433
- 32
Likely to sell faster than
Zillow last checked:
Listing updated:
Listed by:
Elizabeth Bragg 706-834-0719,
Blanchard & Calhoun - WA
Source: Hive MLS,MLS#: 100590628
Originating MLS: REALTORS® of Greater Augusta
Facts & features
Interior
Bedrooms & bathrooms
- Bedrooms: 4
- Bathrooms: 3
- Full bathrooms: 3
Rooms
- Room types: Dining Room, Living Room, Master Bedroom, Bedroom 2, Bedroom 3, Bedroom 4, Laundry
Primary bedroom
- Level: Main
- Dimensions: 18 x 16
Bedroom 2
- Level: Main
- Dimensions: 16 x 10
Bedroom 3
- Level: Main
- Dimensions: 12 x 10
Bedroom 4
- Level: Upper
- Dimensions: 22 x 21
Dining room
- Level: Main
- Dimensions: 12 x 11
Laundry
- Dimensions: 9 x 6
Living room
- Level: Main
- Dimensions: 19 x 16
Heating
- Electric, Heat Pump
Cooling
- Central Air, Ceiling Fan(s)
Appliances
- Included: Built-In Microwave, Refrigerator, Dishwasher, Electric Range
- Laundry: Dryer Hookup, Washer Hookup, Laundry Room
Features
- Master Downstairs, Entrance Foyer, Ceiling Fan(s), Pantry, Walk-in Shower, Blinds/Shades
- Flooring: Carpet, Tile, Hardwood
- Basement: None
- Attic: Partially Finished,See Remarks
- Number of fireplaces: 1
Interior area
- Total structure area: 2,403
- Total interior livable area: 2,403 sqft
Video & virtual tour
Property
Parking
- Total spaces: 4
- Parking features: Concrete, Garage
- Attached garage spaces: 4
Features
- Levels: One and One Half
- Patio & porch: Covered, Front Porch, Rear Porch
- Exterior features: See Remarks
- Pool features: See Remarks
- Fencing: Back Yard,Fenced
- Has view: Yes
- View description: None
- Waterfront features: None
- Frontage type: See Remarks
Lot
- Size: 8,712 Square Feet
- Dimensions: 60' x 143'
- Features: Landscaped
Details
- Parcel number: 051 1035
- Zoning: Residential
- Special conditions: Standard
Construction
Type & style
- Home type: SingleFamily
- Property subtype: Single Family Residence
Materials
- Fiber Cement, Wood Frame, Stone Veneer
- Foundation: Slab
- Roof: Shingle
Condition
- New construction: No
- Year built: 2016
Utilities & green energy
- Sewer: Public Sewer
- Water: Public
- Utilities for property: Cable Available, Sewer Connected, Water Connected
Community & HOA
Community
- Security: Security System, Smoke Detector(s)
- Subdivision: Hidden Creek
HOA
- Has HOA: Yes
- Amenities included: See Remarks
- HOA fee: $480 annually
- HOA name: Association Link
- HOA phone: 706-922-0903
Location
- Region: Grovetown
Financial & listing details
- Price per square foot: $139/sqft
- Tax assessed value: $346,294
- Annual tax amount: $3,301
- Date on market: 7/22/2026
- Cumulative days on market: 40 days
- Listing agreement: Exclusive Right To Sell
- Listing terms: Cash,Conventional,FHA,VA Loan
- Road surface type: Paved
Estimated market value
$333,900
$317,000 - $351,000
$2,238/mo
Price history
| Date | Event | Price |
|---|---|---|
| 8/17/2026 | Contingent | $335,000$139/sqft |
Source: | ||
| 7/22/2026 | Listed for sale | $335,000+42.6%$139/sqft |
Source: | ||
| 10/7/2019 | Sold | $235,000$98/sqft |
Source: | ||
| 8/26/2019 | Price change | $235,000-2.1%$98/sqft |
Source: KELLER WILLIAMS REALTY #445371 Report a problem | ||
| 8/14/2019 | Listed for sale | $240,000+4.8%$100/sqft |
Source: KELLER WILLIAMS REALTY #445371 Report a problem | ||
| 1/17/2019 | Listing removed | $1,580$1/sqft |
Source: Owner Report a problem | ||
| 1/16/2019 | Price change | $1,580-1.3%$1/sqft |
Source: Owner Report a problem | ||
| 1/6/2019 | Listed for rent | $1,600$1/sqft |
Source: Owner Report a problem | ||
| 8/17/2016 | Sold | $229,000+420.5%$95/sqft |
Source: | ||
| 10/6/2015 | Sold | $44,000$18/sqft |
Source: Public Record Report a problem | ||
Public tax history
| Year | Property taxes | Tax assessment |
|---|---|---|
| 2025 | $3,302 -3.7% | $346,294 +0.8% |
| 2024 | $3,430 +3.5% | $343,421 +5.4% |
| 2023 | $3,315 +11.5% | $325,701 +13.8% |
| 2022 | $2,972 +4.7% | $286,115 +9.5% |
| 2021 | $2,840 +8.9% | $261,282 +178% |
| 2020 | $2,608 -7% | $94,000 -8.4% |
| 2019 | $2,804 +3.9% | $102,637 +3.8% |
| 2018 | $2,698 +7.7% | $98,843 +7.9% |
| 2017 | $2,506 | $91,600 +78.7% |
| 2016 | $2,506 | $51,255 |
Find assessor info on the county website
Monthly payment
Est. payment
Payment breakdown
Explore the cost of this home by adjusting the details. Changes won't be saved.Climate risks
Neighborhood: 30813
Nearby schools
Schools provided by the listing agent
- Elementary: Baker Place Elementary
- Middle: Columbia
- High: Grovetown High
Source: Hive MLS. This data may not be complete. We recommend contacting the local school district to confirm school assignments for this home.