Move-in ready and waiting for you! This newly updated home has been meticulously renovated to offer you the ultimate comfort and style. From the moment you step inside, you'll be greeted by a new stainless steel appliances and the gleaming new cabinets in the kitchen, perfect for storing all your culinary essentials and adding a touch of sophistication to your cooking space. The home features freshly painted walls and plush new carpet in the bedrooms, providing a cozy and inviting atmosphere for relaxation. In the kitchen and basement areas, you'll find brand new luxury vinyl plank (LVP) flooring, which combines the beauty of hardwood with the durability and ease of maintenance of vinyl. Whether you're entertaining guests or enjoying a quiet evening in, this flooring is both stylish and practical. Don't forget to check out the extra bonus room. Step outside to find a spacious patio and backyard, an ideal setting for outdoor gatherings or simply enjoying a peaceful evening under the stars. The new gutters ensure that your home is well-protected from the elements, allowing you to enjoy your outdoor space without worry. Additionally, a large shed provides extra storage, making it easy to keep your home clutter-free. All that's missing is you! This inviting home is ready for its new owners to move in and begin creating unforgettable memories. Don't miss out on the opportunity to turn this beautifully renovated house into your home. No HOA
Closed
$245,000
8760 Homewood Dr, Riverdale, GA 30274
3beds
1,441sqft
Single Family Residence
Built in 1972
-- sqft lot
$236,600 Zestimate®
$170/sqft
$1,716 Estimated rent
Home value
$236,600
$225,000 - $248,000
$1,716/mo
Zestimate® history
Owner options
List your home for rent
$1,716/mo
Rent Zestimate®
Find your next renter with Zillow Rental Manager. Plus, with online applications, you can quickly screen prospective tenants – for free.
$1,716/mo
Rent Zestimate®
Refinance and save
$1,647/mo
Est. payment
Refinancing to a lower rate could help reduce your monthly payments and save thousands over the life of the loan.
$1,647/mo
Est. payment
Explore your selling options
Work with a Zillow partner agent
Leverage their expertise and Zillow's premium Showcase listings to get your home seen by more buyers.
Get startedList with your own agent
Get your home in front of millions of buyers by listing it on Zillow.
Learn how to do itSell it yourself
Take full control of how buyers see your home on Zillow by listing For Sale by Owner (FSBO).
List your homeWhat's special
Zillow last checked:
Listing updated:
Listed by:
LaTavia Elder 678-361-5508,
Maximum One Realtor Partners
Bought with:
Amanda Tello, 362320
Keller Williams Community Partners
Source: GAMLS,MLS#: 10308008
Facts & features
Interior
Bedrooms & bathrooms
- Bedrooms: 3
- Bathrooms: 2
- Full bathrooms: 1
- 1/2 bathrooms: 1
Rooms
- Room types: Bonus Room, Family Room, Library
Heating
- Central
Cooling
- Central Air
Appliances
- Included: Dishwasher, Gas Water Heater, Microwave, Oven/Range (Combo), Refrigerator, Stainless Steel Appliance(s)
- Laundry: In Basement
Features
- Other
- Flooring: Carpet, Other
- Basement: Partial
- Has fireplace: No
Interior area
- Total structure area: 1,441
- Total interior livable area: 1,441 sqft
- Finished area above ground: 1,201
- Finished area below ground: 240
Property
Parking
- Parking features: Parking Pad
- Has uncovered spaces: Yes
Features
- Levels: Multi/Split
Lot
- Features: None
Details
- Parcel number: 05245A I022
- Special conditions: Agent/Seller Relationship
Construction
Type & style
- Home type: SingleFamily
- Architectural style: Brick/Frame
- Property subtype: Single Family Residence
Materials
- Brick, Vinyl Siding
- Roof: Composition
Condition
- Resale
- New construction: No
- Year built: 1972
Utilities & green energy
- Sewer: Public Sewer
- Water: Public
- Utilities for property: Cable Available, Electricity Available, Natural Gas Available, Water Available
Community & HOA
Community
- Features: None
- Subdivision: Clayton Ridge
HOA
- Has HOA: No
- Services included: None
Location
- Region: Riverdale
Financial & listing details
- Price per square foot: $170/sqft
- Tax assessed value: $243,200
- Annual tax amount: $2,318
- Date on market: 5/29/2024
- Cumulative days on market: 9 days
- Listing agreement: Exclusive Right To Sell
- Listing terms: Cash,Conventional,FHA,VA Loan
- Electric utility on property: Yes
Price history
| Date | Event | Price |
|---|---|---|
| 7/1/2024 | Sold | $245,000$170/sqft |
Source:  GAMLS #10308008 Report a problem GAMLS #10308008 Report a problem | ||
| 6/9/2024 | Pending sale | $245,000$170/sqft |
Source: GAMLS #10308008 Report a problem | ||
| 5/29/2024 | Listed for sale | $245,000+285.8%$170/sqft |
Source: GAMLS #10308008 Report a problem | ||
| 12/17/1993 | Sold | $63,500$44/sqft |
Source: Public Record Report a problem | ||
Public tax history
| Year | Property taxes | Tax assessment |
|---|---|---|
| 2025 | $3,726 +269.1% | $97,280 +47.4% |
| 2024 | $1,009 +89.9% | $66,000 +2.8% |
| 2023 | $531 -19.4% | $64,200 +33% |
| 2022 | $660 +27% | $48,280 +18.8% |
| 2021 | $519 +34.7% | $40,640 +22.1% |
| 2020 | $385 +41.3% | $33,277 -51.1% |
| 2019 | $273 +27.4% | $68,106 +179.2% |
| 2018 | $214 +17.8% | $24,395 +8.8% |
| 2017 | $182 -2.7% | $22,418 -1% |
| 2016 | $187 | $22,654 |
| 2015 | $187 -27% | -- |
| 2014 | $256 -11.7% | $19,634 |
| 2013 | $290 -0.9% | -- |
| 2012 | $293 -4.4% | -- |
| 2011 | $306 -0.4% | -- |
| 2010 | $307 -57.5% | -- |
| 2009 | $722 +7.7% | -- |
| 2008 | $670 -6.1% | -- |
| 2007 | $714 -0.3% | -- |
| 2006 | $716 +18.2% | -- |
| 2005 | $606 +11.7% | -- |
| 2003 | $542 +6.7% | -- |
| 2002 | $508 +23.6% | -- |
| 2001 | $411 +28.1% | -- |
| 2000 | $321 | -- |
Find assessor info on the county website
Neighborhood: 30274
Nearby homes
- $163,4003 bd1 ba1.2k sqft8752 Homewood Dr, Riverdale, GA 30274Off Market
- $247,9005 bd3 ba2k sqft8770 Homewood Dr, Riverdale, GA 30274Off Market
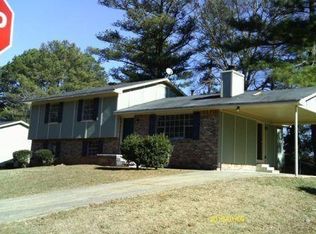
- $154,9004 bd1 ba1.2k sqft201 Leafwood Ln, Riverdale, GA 30274Off Market
- $194,0005 bd3 ba1.5k sqft8740 Homewood Dr, Riverdale, GA 30274Off Market
- $132,5004 bd1 ba1.4k sqft8778 Homewood Dr, Riverdale, GA 30274Off Market
- $199,0003 bd2 ba2.4k sqft8763 Homewood Ct, Riverdale, GA 30274Off Market
- $174,5004 bd3 ba1.5k sqft8751 Homewood Dr, Riverdale, GA 30274Off Market
- $155,9003 bd1 ba1.2k sqft8771 Homewood Ct, Riverdale, GA 30274Off Market
Nearby schools
GreatSchools rating
- 5/10Brown Elementary SchoolGrades: PK-5Distance: 2.5 mi
- 4/10Pointe South Middle SchoolGrades: 6-8Distance: 0.9 mi
- 3/10Mundy's Mill High SchoolGrades: 9-12Distance: 1.9 mi
Schools provided by the listing agent
- Elementary: Brown
- Middle: Pointe South
- High: Mundys Mill
Source: GAMLS. This data may not be complete. We recommend contacting the local school district to confirm school assignments for this home.
Get a cash offer in 3 minutes
Find out how much your home could sell for in as little as 3 minutes with a no-obligation cash offer.
Estimated market value
$236,600
Get a cash offer in 3 minutes
Find out how much your home could sell for in as little as 3 minutes with a no-obligation cash offer.
Estimated market value
$236,600
- Georgia
- Clayton County
- Riverdale
- 30274
- 8760 Homewood Dr
Nearby cities
Nearby zip codes
Other Riverdale Topics
