Skip main navigation
Closed
  • $691,000

    8760 Mica Crk, Ball Ground, GA 30107

    4beds
    3,434sqft
    Single Family Residence
    Built in 2021
    0.38 Acres Lot
    $687,100 Zestimate®
    $201/sqft
    $3,727 Estimated rent

    Home value

    $687,100

    $639,000 - $735,000

    $3,727/mo

    Zestimate® history
    Loading
    Loading...

    Owner options

    List your home for rent

    $3,727/mo

    Rent Zestimate®

    Find your next renter with Zillow Rental Manager. Plus, with online applications, you can quickly screen prospective tenants – for free.

    Learn more

    $3,727/mo

    Rent Zestimate®

    Refinance and save

    $5,496/mo

    Est. payment

    Refinancing to a lower rate could help reduce your monthly payments and save thousands over the life of the loan.

    See today's rates

    $5,496/mo

    Est. payment

    Explore your selling options

    Work with a Zillow partner agent

    Leverage their expertise and Zillow's premium Showcase listings to get your home seen by more buyers.

    Get started

    List with your own agent

    Get your home in front of millions of buyers by listing it on Zillow.

    Learn how to do it

    Sell it yourself

    Take full control of how buyers see your home on Zillow by listing For Sale by Owner (FSBO).

    List your home

    What's special

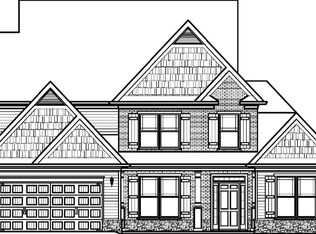
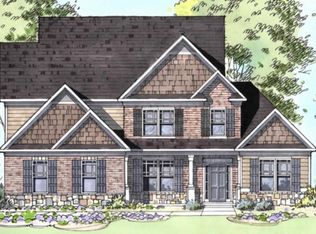
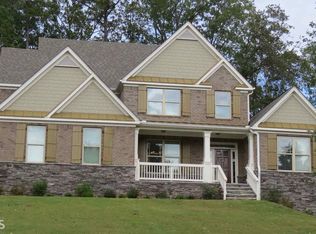
    Don't miss this home nestled in a peaceful community and zoned for top-rated Forsyth County schools, this exceptional 4-bedroom, 3.5-bath residence offers refined living surrounded by natural beauty and tranquil river views. Thoughtfully designed for both elegance and everyday comfort, the main level showcases a formal dining room and keeping room. The open-concept living space is a true showpiece, featuring a dramatic coffered ceiling, impressive stacked stone fireplace, and an expansive wall of windows that flood the home with natural light while framing serene wooded vistas. The gourmet kitchen is designed to impress, offering abundant cabinetry, a generous center island, an over-sized pantry, and a sunlit breakfast area-creating the ideal setting for both casual mornings and entertaining guests. The main-level owner's suite serves as a luxurious retreat, complete with a spa-inspired bath featuring a soaking tub, separate shower, and spacious walk-in closet. Upstairs, three generously sized secondary bedrooms provide comfort and privacy, including a private ensuite and an additional well-appointed full bath. A versatile loft offers endless possibilities as a media lounge, game room, or secondary living space. The partially finished basement presents an incredible opportunity to expand with 12ft ceilings in the unfinished areas -perfect for a future home theater, fitness studio, guest suite, or custom entertaining space-while still offering abundant storage. Step outside to enjoy a beautifully crafted stone patio designed for effortless outdoor living and entertaining complemented by beautifully landscaped grounds that enhance the home's curb appeal, all set against a peaceful natural backdrop. The community offers resort-style amenities, including four lighted tennis and pickleball courts, splash pad, playground, and an elegant two-story clubhouse complete with a kitchen and fireplace. The community also features a scenic fire pit overlooking the Etowah River. Ideally located just minutes from GA-400, premier shopping, dining, and entertainment.

    Zillow last checked:

    Listing updated:

    Listed by:

    Dawn Maturin 678-283-0974,

    Prestige Properties of Georgia,

    Darla Dobbs 770-912-6611,

    Prestige Properties of Georgia

    Bought with:

    Emily Morrow, 452636

    Keller Williams Realty North Atlanta

    Source: GAMLS,MLS#: 10724810MLS Logo

    Facts & features

    Interior

    Bedrooms & bathrooms
    • Bedrooms: 4
    • Bathrooms: 4
    • Full bathrooms: 3
    • 1/2 bathrooms: 1
    • Main level bathrooms: 1
    • Main level bedrooms: 1
    Rooms
    • Room types: Den, Family Room, Laundry, Media Room, Office
    Dining room
    • Features: Seats 12+, Separate Room
    Kitchen
    • Features: Breakfast Area, Kitchen Island, Solid Surface Counters, Walk-in Pantry
    Heating
    • Central, Heat Pump, Hot Water, Natural Gas
    Cooling
    • Ceiling Fan(s), Central Air, Gas, Heat Pump, Zoned
    Appliances
    • Included: Convection Oven, Cooktop, Dishwasher, Disposal, Double Oven, Gas Water Heater, Microwave, Oven, Stainless Steel Appliance(s)
    • Laundry: In Hall, Mud Room
    Features
    • Double Vanity, High Ceilings, Master On Main Level, Separate Shower, Soaking Tub, Tile Bath, Tray Ceiling(s), Vaulted Ceiling(s), Walk-In Closet(s)
    • Flooring: Carpet, Hardwood, Tile
    • Basement: Bath/Stubbed,Concrete,Daylight,Exterior Entry,Full,Interior Entry
    • Attic: Pull Down Stairs
    • Number of fireplaces: 2
    • Fireplace features: Family Room, Gas Log, Living Room
    Interior area
    • Total structure area: 3,434
    • Total interior livable area: 3,434 sqft
    • Finished area above ground: 3,082
    • Finished area below ground: 352

    Property

    Parking
    • Parking features: Garage, Garage Door Opener, Kitchen Level, Parking Pad, Side/Rear Entrance
    • Has garage: Yes
    • Has uncovered spaces: Yes
    Features
    • Levels: Two
    • Stories: 2
    • Patio & porch: Deck, Patio
    • Has view: Yes
    • View description: Seasonal View
    Lot
    • Size: 0.38 Acres
    • Features: Level, Sloped
    Details
    • Parcel number: 026 132

    Construction

    Type & style
    • Home type: SingleFamily
    • Architectural style: Craftsman,Ranch,Traditional
    • Property subtype: Single Family Residence
    Materials
    • Brick, Concrete, Stone
    • Roof: Composition
    Condition
    • Resale
    • New construction: No
    • Year built: 2021

    Utilities & green energy

    • Sewer: Public Sewer
    • Water: Public
    • Utilities for property: Cable Available, Electricity Available, High Speed Internet, Natural Gas Available, Phone Available, Sewer Available, Sewer Connected, Underground Utilities, Water Available
    Green energy
    • Energy efficient items: Appliances, Doors, Insulation, Roof, Thermostat, Water Heater, Windows
    • Water conservation: Low-Flow Fixtures

    Community & HOA

    Community
    • Features: Clubhouse, Playground, Sidewalks, Street Lights, Tennis Court(s), Walk To Schools
    • Subdivision: River Rock
    HOA
    • Has HOA: Yes
    • Services included: Swimming, Tennis
    • HOA fee: $1,200 annually
    Location
    • Region: Ball Ground

    Financial & listing details

    • Price per square foot: $201/sqft
    • Tax assessed value: $692,050
    • Annual tax amount: $6,510
    • Date on market: 4/3/2026
    • Cumulative days on market: 39 days
    • Listing agreement: Exclusive Right To Sell
    • Electric utility on property: Yes

    Price history

    DateEventPrice
    6/5/2026Sold$691,000-1.1%$201/sqft
    Source: GAMLS #10724810 Report a problem
    5/12/2026Pending sale$699,000$204/sqft
    Source: GAMLS #10724810 Report a problem
    4/24/2026Price change$699,000-4.2%$204/sqft
    Source: GAMLS #10724810 Report a problem
    4/3/2026Listed for sale$730,000+47.8%$213/sqft
    Source: FMLS GA #7746652 Report a problem
    6/30/2021Sold$494,063+3.2%$144/sqft
    Source: Public Record Report a problem
    2/24/2021Pending sale$478,558$139/sqft
    Source: FMLS GA #6807125 Report a problem
    2/5/2021Price change$478,558-1.8%$139/sqft
    Source: FMLS GA #6807125 Report a problem
    11/10/2020Listed for sale$487,512$142/sqft
    Source: KFH Realty, LLC. #6807125 Report a problem

    Public tax history

    YearProperty taxesTax assessment
    2025$6,101 +2.7%$276,820 +4.3%
    2024$5,942 +28.9%$265,480 +26.4%
    2023$4,612 -10.8%$210,044 +6.3%
    2022$5,169 +10.2%$197,600 +888%
    2021$4,688 +748.9%$20,000
    2020$552 +11%$20,000 +11.1%
    2019$498 -6.6%$18,000 -6.3%
    2017$533 +140%$19,200 +140%
    2016$222 $8,000 +48.1%
    2015$222 +55.3%$5,400
    2014$143 +68.4%$5,400 +68.8%
    2013$85 -68.1%$3,200 -68%
    2012$266 -0.2%$10,000
    2011$266 $10,000
    2010-- --
    2009-- --
    2008-- --
    2007-- $30,000
    Find assessor info on the county website

    Neighborhood: 30107

    Nearby schools

    GreatSchools rating
    Schools provided by the listing agent
    • Elementary: Pooles Mill
    • Middle: Liberty
    • High: North Forsyth

    Source: GAMLS. This data may not be complete. We recommend contacting the local school district to confirm school assignments for this home.

    Get a cash offer in 3 minutes
    Find out how much your home could sell for in as little as 3 minutes with a no-obligation cash offer.
    Estimated market value

    $687,100

    Get a cash offer in 3 minutes
    Find out how much your home could sell for in as little as 3 minutes with a no-obligation cash offer.
    Estimated market value

    $687,100