Skip main navigation
Sold for $265,000
  • $265,000

    8760 SE 157th St, Summerfield, FL 34491

    3beds
    1,680sqft
    Single Family Residence
    Built in 2004
    0.29 Acres Lot
    $264,200 Zestimate®
    $158/sqft
    $1,807 Estimated rent

    Home value

    $264,200

    $238,000 - $293,000

    $1,807/mo

    Zestimate® history
    Loading
    Loading...

    Owner options

    List your home for rent

    $1,807/mo

    Rent Zestimate®

    Find your next renter with Zillow Rental Manager. Plus, with online applications, you can quickly screen prospective tenants – for free.

    Learn more

    $1,807/mo

    Rent Zestimate®

    Refinance and save

    $1,778/mo

    Est. payment

    Refinancing to a lower rate could help reduce your monthly payments and save thousands over the life of the loan.

    See today's rates

    $1,778/mo

    Est. payment

    Explore your selling options

    Work with a Zillow partner agent

    Leverage their expertise and Zillow's premium Showcase listings to get your home seen by more buyers.

    Get started

    List with your own agent

    Get your home in front of millions of buyers by listing it on Zillow.

    Learn how to do it

    Sell it yourself

    Take full control of how buyers see your home on Zillow by listing For Sale by Owner (FSBO).

    List your home

    What's special

    Cut out wallsShelf above the tubScreened back porchLovely decorative doorDual linen closets
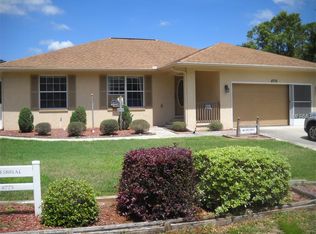
    Wonderfully kept 2004 block and stucco, 3/2 split floor plan in Orange Blossom Hills that offers 1,600 sq. ft. No HOA or CDD. Enter through the lovely decorative door and immediately notice the openness of the living room complete with cut out walls and direct access to the screened back porch via French doors with built in blinds. To the left is the kitchen w/ eat in space and breakfast bar. To the right is the formal dining room with a bay windows overlooking the front yard. Continue past the dining area and you are greeted with dual linen closets on each side of beginning of the hallway that leads to the guest bedrooms and bath. The guest bedrooms have double the closet space, ceiling fans and carpet perfect for tired feet. Primary bedroom is beyond spacious and features a huge walk-in closet with lots of shelves and shoe racks. The primary bath has a soaking tub, separate shower, dual vanities and a shelf above the tub just right for your favorite scented candles and bubble bath. Outside shed provides great storage with shelving and work bench! Less than 10 minutes from The Villages and enjoy all the shops and eats that are on the way. Close to Carney Island State Park where you can launch a boat, swim or fish in beautiful Lake Weir a 5,600-acre lake that is one of the deepest in the chain of lakes here in Central Florida. Schedule a private showing today!

    Zillow last checked:

    Listing updated:

    Listing Provided by:

    Mary Yochheim 352-209-8575,

    RE/MAX FOXFIRE - SUMMERFIELD 352-307-0304

    Bought with:

    Irene Lis-Planells, 3408883

    MEADOWS REALTY, LLC

    Source: Stellar MLS,MLS#: G5108659MLS LogoOriginating MLS: Ocala - Marion

    Facts & features

    Interior

    Bedrooms & bathrooms
    • Bedrooms: 3
    • Bathrooms: 2
    • Full bathrooms: 2
    Primary bedroom
    • Features: Walk-In Closet(s)
    • Level: First
    • Area: 266 Square Feet
    • Dimensions: 19x14
    Bedroom 2
    • Features: Built-in Closet
    • Level: First
    • Area: 110 Square Feet
    • Dimensions: 10x11
    Bedroom 3
    • Features: Built-in Closet
    • Level: First
    Dining room
    • Level: First
    • Area: 130 Square Feet
    • Dimensions: 10x13
    Kitchen
    • Level: First
    • Area: 72 Square Feet
    • Dimensions: 6x12
    Living room
    • Level: First
    • Area: 405 Square Feet
    • Dimensions: 15x27
    Heating
    • Electric
    Cooling
    • Central Air
    Appliances
    • Included: Dryer, Range, Range Hood, Refrigerator, Washer, Water Filtration System
    • Laundry: Electric Dryer Hookup, Inside, Laundry Room, Washer Hookup
    Features
    • Cathedral Ceiling(s), Ceiling Fan(s), Chair Rail, Eating Space In Kitchen
    • Flooring: Carpet, Ceramic Tile
    • Doors: French Doors
    • Windows: Shades
    • Has fireplace: No
    Interior area
    • Total structure area: 1,680
    • Total interior livable area: 1,680 sqft

    Property

    Parking
    • Total spaces: 2
    • Parking features: Driveway, Oversized
    • Attached garage spaces: 2
    • Has uncovered spaces: Yes
    Features
    • Levels: One
    • Stories: 1
    • Exterior features: Rain Gutters
    Lot
    • Size: 0.29 Acres
    • Dimensions: 100 x 125
    • Features: Cleared
    Details
    • Additional structures: Shed(s)
    • Parcel number: 4708107011
    • Zoning: R1
    • Special conditions: None

    Construction

    Type & style
    • Home type: SingleFamily
    • Property subtype: Single Family Residence
    Materials
    • Block, Stucco
    • Foundation: Slab
    • Roof: Shingle
    Condition
    • New construction: No
    • Year built: 2004

    Utilities & green energy

    • Sewer: Septic Tank
    • Water: Well
    • Utilities for property: BB/HS Internet Available, Cable Available, Electricity Connected

    Community & neighborhood

    Location
    • Region: Summerfield
    • Subdivision: ORANGE BLOSSOM HILLS 08

    HOA & financial

    HOA
    • Has HOA: No
    Other fees
    • Pet fee: $0 monthly
    Other financial information
    • Total actual rent: 0

    Other

    Other facts
    • Listing terms: Cash,Conventional,FHA
    • Ownership: Fee Simple
    • Road surface type: Paved

    Price history

    DateEventPrice
    5/5/2026Sold$265,000-9.2%$158/sqft
    Source: Stellar MLS #G5108659 Report a problem
    3/17/2026Pending sale$292,000$174/sqft
    Source: Stellar MLS #G5108659 Report a problem
    2/23/2026Listed for sale$292,000+4766.7%$174/sqft
    Source: Stellar MLS #G5108659 Report a problem
    9/9/2003Sold$6,000$4/sqft
    Source: Public Record Report a problem

    Public tax history

    YearProperty taxesTax assessment
    2024$1,577 -2%$126,493 +3%
    2023$1,609 +3.1%$122,809 +3%
    2022$1,560 +0.6%$119,232 +3%
    2021$1,551 +1%$115,759 +1.4%
    2020$1,536 +1.8%$114,161 +2.3%
    2019$1,509 $111,594 +1.9%
    2018$1,509 +7.2%$109,513 +2.1%
    2017$1,407 +2.3%$107,261 +2.1%
    2016$1,375 $105,055 +0.7%
    2015$1,375 +6.3%$104,325 +0.8%
    2014$1,293 +2.7%$103,497 +1.5%
    2013$1,259 +1.3%$101,967 +1.3%
    2012$1,243 -7.6%$100,646 -6%
    2011$1,346 +2.6%$107,076 +1.5%
    2010$1,312 +5.5%$105,494 +2.7%
    2009$1,243 +1.3%$102,721 +0.1%
    2008$1,227 -9.7%$102,619 +3%
    2007$1,359 -5.4%$99,631 +2.5%
    2006$1,437 +930.9%$97,201 +3%
    2005$139 $94,370 +1334.2%
    2004$139 +9%$6,580 +40%
    2002$128 +40.1%$4,700 +25%
    2001$91 $3,760
    2000$91 $3,760

    Find assessor info on the county website

    Neighborhood: 34491

    Nearby schools

    GreatSchools rating
    Schools provided by the listing agent
    • Elementary: Harbour View Elementary School
    • Middle: Lake Weir Middle School
    • High: Belleview High School

    Source: Stellar MLS. This data may not be complete. We recommend contacting the local school district to confirm school assignments for this home.

    Get a cash offer in 3 minutes
    Find out how much your home could sell for in as little as 3 minutes with a no-obligation cash offer.
    Estimated market value
    $264,200
    Get a cash offer in 3 minutes
    Find out how much your home could sell for in as little as 3 minutes with a no-obligation cash offer.
    Estimated market value
    $264,200