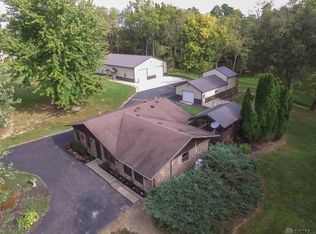
GREAT NEW PRICE! Huge opportunity to turn this one into your own vision! This A-frame/Chalet-style home, lovingly built and enjoyed by its original owner is nestled on over 3 acres of private, wooded land & is set well back from the road, surrounded by nature. This unique property offers unmatched serenity and privacy, all while being just a short drive from town conveniences. This home is ideal for multi-generational living or those looking for flexible space to host guests. The home features classic A-frame architecture with lots of wood accents, adorable Dutch Door side entrance, huge 3-sided wood deck, & plenty of replacement windows that flood the living areas with natural light. Enjoy peaceful mornings on the deck overlooking your own private pond, or cozy evenings by the fireplace taking in the views of the trees and wildlife beyond thru the oversized Front Entry Double Doors! The private basement includes a full in-law suite with its own entrance—complete with a bedroom space and laundry area, large family room with beautiful stone fireplace the length of the wall, fully equipped eat-in kitchen, and bathroom—perfect for extended family or independent living arrangements. BUT THAT'S NOT ALL!! Above the detached barn is an ADDTL living space offering 1,344SF of finished living area, including 2 bedrooms, 2 bathrooms, a full kitchen, living room, & laundry. It’s ideal for guests or older children. The barn itself provides excellent storage or workshop space, & while private, it is still just a short walk from the main home and pond. This is more than a home—it's a true private retreat, offering beauty, flexibility, & functionality rarely found in one property. Whether you're looking for a peaceful country lifestyle or space to bring multiple generations together, this one-of-a-kind property delivers. Come experience the charm, character, & potential for yourself! Clinton Massie schools.
Sold for $335,000
$335,000
8760 State Route 380, Wilmington, OH 45177
3beds
3,333sqft
Single Family Residence
Built in 1980
3.05 Acres Lot
$348,000 Zestimate®
$101/sqft
$4,267 Estimated rent
Home value
$348,000
Estimated sales range
Not available
$4,267/mo
Zestimate® history
Owner options
List your home for rent
$4,267/mo
Rent Zestimate®
Find your next renter with Zillow Rental Manager. Plus, with online applications, you can quickly screen prospective tenants – for free.
$4,267/mo
Rent Zestimate®
Refinance and save
$2,104/mo
Est. payment
Refinancing to a lower rate could help reduce your monthly payments and save thousands over the life of the loan.
$2,104/mo
Est. payment
Explore your selling options
Work with a Zillow partner agent
Leverage their expertise and Zillow's premium Showcase listings to get your home seen by more buyers.
Get startedList with your own agent
Get your home in front of millions of buyers by listing it on Zillow.
Learn how to do itSell it yourself
Take full control of how buyers see your home on Zillow by listing For Sale by Owner (FSBO).
List your homeWhat's special
Detached barnFull in-law suiteSurrounded by natureClassic a-frame architecturePrivate pondPrivate basementLots of wood accents
Zillow last checked:
Listing updated:
Listed by:
Jamie Rudy (937)382-4427,
Coldwell Banker Heritage
Bought with:
Richard Carr, 2020007692
Glasshouse Realty Group
Source: DABR MLS,MLS#: 937255 Originating MLS: Dayton Area Board of REALTORS
Originating MLS: Dayton Area Board of REALTORSFacts & features
Interior
Bedrooms & bathrooms
- Bedrooms: 3
- Bathrooms: 4
- Full bathrooms: 3
- 1/2 bathrooms: 1
- Main level bathrooms: 2
Primary bedroom
- Level: Main
- Dimensions: 12 x 24
Bedroom
- Level: Second
- Dimensions: 20 x 12
Bedroom
- Level: Second
- Dimensions: 20 x 12
Breakfast room nook
- Level: Main
- Dimensions: 15 x 8
Dining room
- Level: Main
- Dimensions: 14 x 6
Family room
- Level: Basement
- Dimensions: 26 x 15
Kitchen
- Features: Eat-in Kitchen
- Level: Basement
- Dimensions: 14 x 20
Kitchen
- Level: Main
- Dimensions: 17 x 10
Laundry
- Level: Basement
- Dimensions: 14 x 8
Laundry
- Level: Main
- Dimensions: 4 x 7
Living room
- Level: Main
- Dimensions: 24 x 16
Office
- Level: Basement
- Dimensions: 13 x 8
Other
- Level: Basement
- Dimensions: 13 x 5
Heating
- Baseboard, Electric
Cooling
- Whole House Fan
Appliances
- Included: Built-In Oven, Dryer, Dishwasher, Microwave, Range, Refrigerator, Washer, Electric Water Heater
Features
- Ceiling Fan(s), Kitchen Island, Laminate Counters, Second Kitchen, Walk-In Closet(s)
- Windows: Insulated Windows, Vinyl
- Basement: Full,Finished,Walk-Out Access
- Number of fireplaces: 2
- Fireplace features: Two, Gas, Wood Burning
Interior area
- Total structure area: 3,333
- Total interior livable area: 3,333 sqft
Property
Parking
- Parking features: Barn
Features
- Levels: One and One Half
- Patio & porch: Deck, Porch
- Exterior features: Deck, Fence, Porch
- Fencing: Partial
Lot
- Size: 3.05 Acres
Details
- Parcel number: 030010220000400
- Zoning: Residential
- Zoning description: Residential
Construction
Type & style
- Home type: SingleFamily
- Architectural style: A-Frame
- Property subtype: Single Family Residence
Materials
- Cedar, Wood Siding
Condition
- Year built: 1980
Utilities & green energy
- Sewer: Septic Tank
- Water: Public
- Utilities for property: Propane, Septic Available, Water Available
Community & HOA
HOA
- Has HOA: No
Location
- Region: Wilmington
Financial & listing details
- Price per square foot: $101/sqft
- Tax assessed value: $234,900
- Annual tax amount: $2,522
- Date on market: 6/20/2025
- Date available: 06/20/2025
- Listing terms: Conventional
Price history
| Date | Event | Price |
|---|---|---|
| 11/25/2025 | Sold | $335,000-10.7%$101/sqft |
Source:  DABR MLS #937255 Report a problem DABR MLS #937255 Report a problem | ||
| 10/23/2025 | Pending sale | $375,000$113/sqft |
Source: DABR MLS #937255 Report a problem | ||
| 10/15/2025 | Price change | $375,000-6%$113/sqft |
Source: DABR MLS #937255 Report a problem | ||
| 8/26/2025 | Price change | $399,000-8.1%$120/sqft |
Source: DABR MLS #937255 Report a problem | ||
| 8/11/2025 | Listed for sale | $434,000$130/sqft |
Source: DABR MLS #937255 Report a problem | ||
| 8/3/2025 | Pending sale | $434,000$130/sqft |
Source: DABR MLS #937255 Report a problem | ||
| 8/3/2025 | Contingent | $434,000$130/sqft |
Source: DABR MLS #937255 Report a problem | ||
| 6/24/2025 | Listed for sale | $434,000$130/sqft |
Source: DABR MLS #937255 Report a problem | ||
Public tax history
| Year | Property taxes | Tax assessment |
|---|---|---|
| 2024 | $2,522 +2.1% | $82,220 |
| 2023 | $2,470 +31.8% | $82,220 +40.8% |
| 2022 | $1,874 -0.1% | $58,380 |
| 2021 | $1,876 +10.2% | $58,380 |
| 2020 | $1,702 +12.9% | $58,380 +19.2% |
| 2019 | $1,508 +105.6% | $48,980 |
| 2018 | $733 | $48,980 |
| 2017 | $733 -57.1% | $48,980 -14.3% |
| 2016 | $1,709 | $57,120 |
| 2015 | $1,709 +2% | $57,120 +5.8% |
| 2013 | $1,675 -54.7% | $53,970 |
| 2012 | $3,697 +86.2% | $53,970 -11.8% |
| 2009 | $1,986 | $61,215 |
| 2008 | $1,986 -12.2% | $61,215 +3.8% |
| 2007 | $2,263 -0.9% | $58,975 |
| 2006 | $2,284 +3.5% | $58,975 +5.6% |
| 2004 | $2,207 -0.1% | $55,860 |
| 2003 | $2,209 +2.5% | $55,860 |
| 2002 | $2,156 +6.6% | $55,860 +7.5% |
| 2001 | $2,023 | $51,940 |
Find assessor info on the county website
Neighborhood: 45177
Nearby homes
- $320,0003 bd2 ba1.2k sqft8800 State Route 380, Wilmington, OH 45177Off Market
- $375,8003 bd2 ba1.6k sqft8710 State Route 380, Wilmington, OH 45177Off Market
- $329,2003 bd2 ba1.5k sqft8870 State Route 380, Wilmington, OH 45177Off Market
- $21,800-- bd-- ba-- sqft8821 State Route 380, Wilmington, OH 45177Off Market
- $154,4004 bd1 ba1k sqft8970 State Route 380, Wilmington, OH 45177Off Market
- $470,0005 bd5 ba4k sqft8793 State Route 380, Wilmington, OH 45177Off Market
- $338,5003 bd2 ba1.7k sqft8711 State Route 380, Wilmington, OH 45177Off Market
- $296,2003 bd3 ba-- sqft8711 St Rt 380, Wilmington, OH 45177Off Market
Nearby schools
GreatSchools rating
- 5/10Cox Elementary SchoolGrades: K-5Distance: 9.4 mi
- 5/10Warner Middle SchoolGrades: 6-8Distance: 8.8 mi
- 3/10Xenia High SchoolGrades: 9-12Distance: 10.9 mi
Schools provided by the listing agent
- District: Clinton-Massie
Source: DABR MLS. This data may not be complete. We recommend contacting the local school district to confirm school assignments for this home.


Get pre-qualified for a loan
At Zillow Home Loans, we can pre-qualify you in as little as 5 minutes with no impact to your credit score.An equal housing lender. NMLS #10287.
- Ohio
- Clinton County
- Wilmington
- 45177
- 8760 State Route 380
Nearby cities
Nearby zip codes
Other Wilmington Topics
