Skip main navigation
Sold
  • Price Unknown

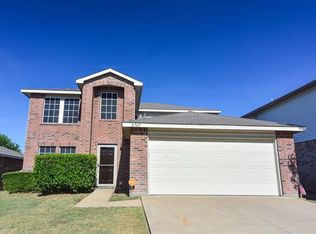
    8760 Stonebriar Ln, Fort Worth, TX 76123

    3beds
    1,497sqft
    Single Family Residence
    Built in 1999
    5,357 Square Feet Lot
    $255,500 Zestimate®
    $--/sqft
    $1,850 Estimated rent

    Home value

    $255,500

    $243,000 - $268,000

    $1,850/mo

    Zestimate® history
    Loading
    Loading...

    Owner options

    List your home for rent

    $1,850/mo

    Rent Zestimate®

    Find your next renter with Zillow Rental Manager. Plus, with online applications, you can quickly screen prospective tenants – for free.

    Learn more

    $1,850/mo

    Rent Zestimate®

    Refinance and save

    $85/mo

    Est. payment

    Refinancing to a lower rate could help reduce your monthly payments and save thousands over the life of the loan.

    See today's rates

    $85/mo

    Est. payment

    Explore your selling options

    Work with a Zillow partner agent

    Leverage their expertise and Zillow's premium Showcase listings to get your home seen by more buyers.

    Get started

    List with your own agent

    Get your home in front of millions of buyers by listing it on Zillow.

    Learn how to do it

    Sell it yourself

    Take full control of how buyers see your home on Zillow by listing For Sale by Owner (FSBO).

    List your home

    What's special

    New toiletsLarge glass panelExtra coffee stationWalk in closetBreakfast bar areaHeat pumpCeiling fans throughout
    SUPER cute and clean home! Peaceful backyard with beautiful landscaping touches! 3 bedrooms with 2 full baths. Open concept. This home has many upgrades which include: shelves in pantry, lighting and ceiling fans throughout the home, newer luxury vinyl plank flooring, AC and air handler with heat pump and smart thermostat installed in August 2022 with a 10 year warranty. The back door with large glass panel, new toilets and bidets in both bathrooms, and fully remodeled master bathroom and closet are also recent upgrades! Home features: breakfast bar area, island, extra coffee station in the kitchen, granite tops, built in microwave, large utility room with built in shelves for pantry space. Master bedroom is large enough for the big furniture and has a walk in closet! HOA includes community pool, park area, and pond!

    Zillow last checked:

    Listing updated:

    Listed by:

    Cassandra Spann 0488709,

    The Real Estate Power Houses 817-994-9725

    Bought with:

    Kati Van Cleave

    Story Group

    Source: NTREIS,MLS#: 20397034

    Facts & features

    Interior

    Bedrooms & bathrooms
    • Bedrooms: 3
    • Bathrooms: 2
    • Full bathrooms: 2
    Primary bedroom
    • Features: Walk-In Closet(s)
    • Level: First
    • Dimensions: 16 x 12
    Bedroom
    • Level: First
    • Dimensions: 12 x 12
    Bedroom
    • Level: First
    • Dimensions: 11 x 12
    Breakfast room nook
    • Level: First
    • Dimensions: 13 x 7
    Kitchen
    • Features: Breakfast Bar, Eat-in Kitchen, Granite Counters, Kitchen Island, Pantry
    • Level: First
    • Dimensions: 14 x 10
    Laundry
    • Features: Built-in Features, Closet
    • Level: First
    • Dimensions: 7 x 6
    Living room
    • Features: Fireplace
    • Level: First
    • Dimensions: 15 x 16
    Heating
    • Central, Electric
    Cooling
    • Central Air, Ceiling Fan(s), Electric
    Appliances
    • Included: Dishwasher, Electric Oven, Electric Water Heater, Disposal, Microwave
    • Laundry: Washer Hookup, Electric Dryer Hookup, Laundry in Utility Room
    Features
    • Eat-in Kitchen, Granite Counters, High Speed Internet, Kitchen Island, Cable TV, Walk-In Closet(s)
    • Flooring: Carpet, Ceramic Tile, Laminate
    • Has basement: No
    • Number of fireplaces: 1
    • Fireplace features: Wood Burning
    Interior area
    • Total interior livable area: 1,497 sqft

    Property

    Parking
    • Total spaces: 2
    • Parking features: Covered, Garage Faces Front, Garage, Garage Door Opener
    • Attached garage spaces: 2
    Features
    • Levels: One
    • Stories: 1
    • Patio & porch: Covered
    • Exterior features: Rain Gutters
    • Pool features: None, Community
    • Fencing: Wood
    Lot
    • Size: 5,357 Square Feet
    • Features: Interior Lot, Landscaped, Subdivision, Few Trees
    Details
    • Parcel number: 07229860

    Construction

    Type & style
    • Home type: SingleFamily
    • Architectural style: Traditional,Detached
    • Property subtype: Single Family Residence
    • Attached to another structure: Yes
    Materials
    • Brick, Wood Siding
    • Foundation: Slab
    • Roof: Composition
    Condition
    • Year built: 1999

    Utilities & green energy

    • Sewer: Public Sewer
    • Water: Public
    • Utilities for property: Sewer Available, Water Available, Cable Available

    Community & HOA

    Community
    • Features: Pool, Sidewalks
    • Security: Security System, Smoke Detector(s)
    • Subdivision: Fox Run Add
    HOA
    • Has HOA: Yes
    • Services included: All Facilities, Maintenance Grounds
    • HOA fee: $85 quarterly
    • HOA name: FRA Homeowners Association Inc.
    • HOA phone: 972-943-2800
    Location
    • Region: Fort Worth

    Financial & listing details

    • Tax assessed value: $225,676
    • Annual tax amount: $5,012
    • Date on market: 8/2/2023
    • Cumulative days on market: 15 days
    • Listing terms: Cash,Conventional,FHA,VA Loan
    • Road surface type: Asphalt

    Price history

    DateEventPrice
    9/19/2023Sold--
    Source: NTREIS #20397034 Report a problem
    8/25/2023Pending sale$274,000$183/sqft
    Source: NTREIS #20397034 Report a problem
    8/17/2023Contingent$274,000$183/sqft
    Source: NTREIS #20397034 Report a problem
    8/2/2023Listed for sale$274,000+14.2%$183/sqft
    Source: NTREIS #20397034 Report a problem
    3/18/2022Sold--
    Source: NTREIS #20003646 Report a problem
    3/11/2022Pending sale$240,000$160/sqft
    Source: NTREIS #20003646 Report a problem
    3/7/2022Contingent$240,000$160/sqft
    Source: NTREIS #20003646 Report a problem
    3/5/2022Listed for sale$240,000+71.6%$160/sqft
    Source: NTREIS #20003646 Report a problem
    9/6/2016Sold--
    Source: Agent Provided Report a problem
    7/20/2016Pending sale$139,900$93/sqft
    Source: Keller Williams Realty #13416233 Report a problem
    7/6/2016Price change$139,900+133.2%$93/sqft
    Source: Keller Williams Realty #13416233 Report a problem
    5/25/2016Price change$60,000$40/sqft
    Source: Auction.com Report a problem
    5/20/2016Listed for sale--
    Source: Auction.com Report a problem

    Public tax history

    YearProperty taxesTax assessment
    2025$2,943 $225,676
    2024-- $225,676 -5.9%
    2023$3,912 +9.2%$239,751 +24.3%
    2022$3,583 -2.4%$192,868 +13.4%
    2021$3,669 +8.8%$170,086 +10.3%
    2020$3,372 +10.8%$154,175 +5.6%
    2019$3,044 +7.5%$146,030 +17.8%
    2018$2,832 +10%$123,987 +9.3%
    2017$2,574 -22.6%$113,407 +6.7%
    2016$3,327 -3.6%$106,273 -2.5%
    2015$3,451 $109,000
    2014$3,451 $109,000
    2013-- $109,000
    2012-- $109,000
    2011-- $109,000
    2010-- $109,000
    2009-- $109,000 +21.1%
    2008-- $90,000
    2007-- $90,000 -3%
    2006-- $92,800
    2005-- $92,800 +3.1%
    2004-- $90,000 -1%
    2003-- $90,900 +1%
    2002-- $90,000 +6.4%
    2001-- $84,600 +8.3%
    2000-- $78,100
    Find assessor info on the county website

    Neighborhood: Fox Run

    Nearby schools

    GreatSchools rating
    Schools provided by the listing agent
    • Elementary: Mary Harris
    • Middle: Crowley
    • High: North Crowley
    • District: Crowley ISD

    Source: NTREIS. This data may not be complete. We recommend contacting the local school district to confirm school assignments for this home.

    Get a cash offer in 3 minutes
    Find out how much your home could sell for in as little as 3 minutes with a no-obligation cash offer.
    Estimated market value
    $255,500
    Get a cash offer in 3 minutes
    Find out how much your home could sell for in as little as 3 minutes with a no-obligation cash offer.
    Estimated market value
    $255,500