Soaring vaulted ceilings in the living room, granite countertops that beautifully complement the cool gray cabinetry and stainless steel appliances, seamless gutters wrapping the exterior, and a quaint covered back deck made for year-round grilling; this is just the beginning of the memories waiting to be made here. Built in 2024, this 1420 sqft ranch style home effortlessly blends everydaycomfort with elevated finishes and thoughtful design. From the moment you pull into the driveway, the curb appeal speaks for itself: a concrete walkway leading to the covered front porch with accented railings, elegant shutters framing the front-facing windows, and rustic matte-black handles with decorative strap hinges on the garage that add timeless character without adding to the maintenance list. Step inside this beautifully designed ranch-style home where cool gray cabinetry pairs perfectly with polished granite countertops and stainless steel appliances. Oversized windows and soaring vaulted ceilings flood the space with natural light, creating an airy, welcoming atmosphere that instantly feels like home. Just off the dining area, the 16x12 covered back porch quickly becomes everyone's favorite place to gather; whether you're spending long summer evenings smoking some of the best brisket, listening to the rain roll across the roof with a hot cup of coffee in hand, or simply slowing down enough to enjoy the quiet moments that make a house feel like home. The backyard was thoughtfully landscaped to balance both beauty and function, offering plenty of room for kids and dogs to run and play while still leaving space for all the Alaska toys. The 8'x12' shed is a saving grace when it comes to storing weekend adventure gear and landscaping tools. The dedicated gravel parking area provides convenient room for trailers, recreational vehicles, extra parking, or weekend adventure gear. From backyard barbecues to peaceful rainy mornings, this outdoor space was designed to be enjoyed year-round and filled with the kind of memories you'll hold close to your chest for years to come.
Sold
Price Unknown
8760 W Dreamy Dr, Wasilla, AK 99654
3beds
1,420sqft
Single Family Residence
Built in 2024
0.94 Acres Lot
$393,900 Zestimate®
$--/sqft
$2,570 Estimated rent
Home value
$393,900
$374,000 - $414,000
$2,570/mo
Zestimate® history
Owner options
List your home for rent
$2,570/mo
Rent Zestimate®
Find your next renter with Zillow Rental Manager. Plus, with online applications, you can quickly screen prospective tenants – for free.
$2,570/mo
Rent Zestimate®
Refinance and save
Refinancing to a lower rate could help reduce your monthly payments and save thousands over the life of the loan.
Explore your selling options
Work with a Zillow partner agent
Leverage their expertise and Zillow's premium Showcase listings to get your home seen by more buyers.
Get startedList with your own agent
Get your home in front of millions of buyers by listing it on Zillow.
Learn how to do itSell it yourself
Take full control of how buyers see your home on Zillow by listing For Sale by Owner (FSBO).
List your homeWhat's special
Zillow last checked:
Listing updated:
Listed by:
Allisha Sena,
Tanner Group Premier Real Estate,
Jesse Tanner,
Tanner Group Premier Real Estate
Bought with:
The Ficek Team
Better Homes and Gardens Real Estate Dream Makers
Better Homes and Gardens Real Estate Dream Makers
Source: AKMLS,MLS#: 26-5782
Facts & features
Interior
Bedrooms & bathrooms
- Bedrooms: 3
- Bathrooms: 2
- Full bathrooms: 2
Heating
- Forced Air, Natural Gas
Features
- BR/BA on Main Level, BR/BA Primary on Main Level, Ceiling Fan(s), Granite Counters, Pantry, Vaulted Ceiling(s)
- Flooring: Luxury Vinyl
- Has basement: No
- Common walls with other units/homes: No Common Walls
Interior area
- Total structure area: 1,420
- Total interior livable area: 1,420 sqft
Property
Parking
- Total spaces: 2
- Parking features: Attached, Heated Garage, No Carport
- Attached garage spaces: 2
Features
- Patio & porch: Deck/Patio
- Waterfront features: None, No Access
Lot
- Size: 0.94 Acres
- Features: Landscaped
Details
- Additional structures: Shed(s)
- Parcel number: 6073B11L002
- Zoning: UNZ
- Zoning description: Not Zoned-all MSB but Palmer/Wasilla/Houston
Construction
Type & style
- Home type: SingleFamily
- Architectural style: Ranch
- Property subtype: Single Family Residence
Materials
- Block, Wood Frame - 2x6, Wood Siding
- Foundation: Block
- Roof: Asphalt,Composition
Condition
- New construction: No
- Year built: 2024
Utilities & green energy
- Sewer: Septic Tank
- Water: Private, Well
Community & HOA
Location
- Region: Wasilla
Financial & listing details
- Date on market: 5/21/2026
- Road surface type: Gravel
Price history
| Date | Event | Price |
|---|---|---|
| 7/9/2026 | Sold | -- |
Source:  AKMLS #26-5782 Report a problem AKMLS #26-5782 Report a problem | ||
| 6/2/2026 | Pending sale | $389,900$275/sqft |
Source: AKMLS #26-5782 Report a problem | ||
| 5/28/2026 | Listed for sale | $389,900+9.9%$275/sqft |
Source: AKMLS #26-5782 Report a problem | ||
| 10/30/2024 | Sold | -- |
Source: AKMLS #24-8342 Report a problem | ||
| 9/21/2024 | Pending sale | $354,900$250/sqft |
Source: AKMLS #24-8342 Report a problem | ||
| 9/13/2024 | Price change | $354,900-2.7%$250/sqft |
Source: AKMLS #24-8342 Report a problem | ||
| 8/31/2024 | Price change | $364,900-1.4%$257/sqft |
Source: AKMLS #24-8342 Report a problem | ||
| 7/6/2024 | Listed for sale | $370,000$261/sqft |
Source: AKMLS #24-8342 Report a problem | ||
Public tax history
Tax history is unavailable.
Neighborhood: Meadow Lakes
Nearby homes
- $196,100-- bd-- ba956 sqft8720 W Dreamy Dr, Wasilla, AK 99623Off Market
- $206,2001 bd4 ba824 sqft8720 W Dreamy Dr, Wasilla, AK 99654Off Market

- $429,600-- bd-- ba1.5k sqft8741 W Gentry Dr, Wasilla, AK 99623Off Market
- $499,0004 bd3 ba2.3k sqft1381 N Meadow Lakes Loop, Wasilla, AK 99623Pending
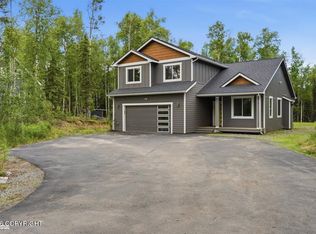
- $378,1003 bd2 ba1.5k sqft1257 N Meadow Lakes Loop, Wasilla, AK 99623Off Market
- $403,000-- bd-- ba512 sqft8751 W Dreamy Dr, Wasilla, AK 99623Off Market
- $380,600-- bd-- ba2k sqft8811 W Gentry Dr, Wasilla, AK 99623Off Market
- $--3 bd2 ba1.3k sqft8800 W Dreamy Dr, Wasilla, AK 99623Sold
Nearby schools
GreatSchools rating
- 5/10Meadow Lakes Elementary SchoolGrades: PK-5Distance: 2.1 mi
- 4/10Houston Middle SchoolGrades: 6-8Distance: 3.4 mi
- 4/10Houston High SchoolGrades: 9-12Distance: 3.2 mi
Schools provided by the listing agent
- Elementary: Meadow Lakes
- Middle: Houston
- High: Houston
Source: AKMLS. This data may not be complete. We recommend contacting the local school district to confirm school assignments for this home.
Sell for more on Zillow
Get a Zillow Showcase℠ listing at no additional cost and you could sell for .
$393,900
2% more
+$7,878
With Zillow Showcase(estimated)
$401,778
- Alaska
- Matanuska Susitna Borough
- Wasilla
- 99654
- Meadow Lakes
- 8760 W Dreamy Dr
Nearby cities
Nearby neighborhoods
Nearby zip codes
Other Wasilla Topics
