Skip main navigation
Sold for $75,000
  • $75,000

    87606 Aycock #406, Chapel Hill, NC 27517

    --beds
    --baths
    0.45Acres
    Unimproved Land, Land
    Built in ----
    0.45 Acres Lot
    $-- Zestimate®
    $--/sqft
    $-- Estimated rent

    Home value

    Not available

    Estimated sales range

    Not available

    Not available

    Zestimate® history
    Loading
    Loading...

    Owner options

    List your home for rent

    Find your next renter with Zillow Rental Manager. Plus, with online applications, you can quickly screen prospective tenants – for free.

    Learn more
    Refinance and save

    $3,222/mo

    Est. payment

    Refinancing to a lower rate could help reduce your monthly payments and save thousands over the life of the loan.

    See today's rates

    $3,222/mo

    Est. payment

    Explore your selling options

    Work with a Zillow partner agent

    Leverage their expertise and Zillow's premium Showcase listings to get your home seen by more buyers.

    Get started

    List with your own agent

    Get your home in front of millions of buyers by listing it on Zillow.

    Learn how to do it

    Sell it yourself

    Take full control of how buyers see your home on Zillow by listing For Sale by Owner (FSBO).

    List your home

    What's special

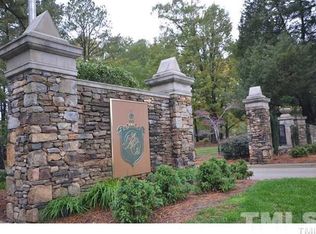
    One of best building lot values in all of Governors Club. The largest and most private of the properties in the Morehead Forest neighborhood. Nicely elevated homesite with wonderful distance views at the extreme back of cul-de-sac. Heavily wooded site and no home can be built behind. Perfect fora walk-out lower level or whatever imaginable. Excellent opportunity for a builder looking to do spec home in Governors Club. Convenient to UNC, Duke,RDU, RTP, shopping, dining, entertainment & medical.

    Zillow last checked:

    Listing updated:

    Listed by:

    Joe Stone 919-201-2612,

    Fathom Realty NC, LLC

    Bought with:

    Nadia Bareisha, 319931

    Choice Residential Real Estate

    Source: Doorify MLS,MLS#: 10058842MLS Logo

    Facts & features

    Property

    Features
    • Pool features: Community
    • Has view: Yes
    Lot
    • Size: 0.45 Acres
    • Dimensions: 111 x 108 x 95 x 16 x 102 x 107 x 89
    • Features: Cul-De-Sac, Sloped, Wooded, Curb/Gutter
    Details
    • Additional structures: None
    • Special conditions: Standard

    Utilities & green energy

    • Sewer: Public Sewer
    • Water: Shared Well
    • Utilities for property: Cable Available, Electricity Available, Natural Gas Available, Phone Available, Water Available

    Community & HOA

    Community
    • Features: Clubhouse, Fitness Center, Golf, Playground, Pool, Street Lights, Tennis Court(s)
    • Subdivision: Governors Club
    HOA
    • Has HOA: Yes
    • Amenities included: Clubhouse, Fitness Center, Gated, Playground, Pool
    • HOA fee: $2,865 annually
    Location
    • Region: Chapel Hill

    Financial & listing details

    • Annual tax amount: $669
    • Date on market: 10/17/2024
    • Road surface type: Paved

    Price history

    DateEventPrice
    1/23/2025Sold$75,000-11.2%
    Source: Doorify MLS #10058842 Report a problem
    12/23/2024Pending sale$84,500
    Source: Doorify MLS #10058842 Report a problem
    10/17/2024Listed for sale$84,500
    Source: Doorify MLS #10058842 Report a problem
    9/17/2024Listing removed$84,500
    Source: Doorify MLS #10024344 Report a problem
    6/21/2024Listed for sale$84,500
    Source: Doorify MLS #10024344 Report a problem
    6/5/2024Pending sale$84,500
    Source: Doorify MLS #10024344 Report a problem
    4/20/2024Listed for sale$84,500
    Source: Doorify MLS #10024344 Report a problem

    Public tax history

    Tax history is unavailable.

    Neighborhood: Governors Club

    Nearby schools

    GreatSchools rating
    Schools provided by the listing agent
    • Elementary: Chatham - N Chatham
    • Middle: Chatham - Margaret B Pollard
    • High: Chatham - Northwood

    Source: Doorify MLS. This data may not be complete. We recommend contacting the local school district to confirm school assignments for this home.