Skip main navigation
Sold for $327,000
  • $327,000

    8761 Bradfield Dr, Perdido Key, FL 32507

    4beds
    1,846sqft
    Single Family Residence
    Built in 2016
    8,276.4 Square Feet Lot
    $330,600 Zestimate®
    $177/sqft
    $2,318 Estimated rent

    Home value

    $330,600

    $298,000 - $370,000

    $2,318/mo

    Zestimate® history
    Loading
    Loading...

    Owner options

    List your home for rent

    $2,318/mo

    Rent Zestimate®

    Find your next renter with Zillow Rental Manager. Plus, with online applications, you can quickly screen prospective tenants – for free.

    Learn more

    $2,318/mo

    Rent Zestimate®

    Refinance and save

    $2,171/mo

    Est. payment

    Refinancing to a lower rate could help reduce your monthly payments and save thousands over the life of the loan.

    See today's rates

    $2,171/mo

    Est. payment

    Explore your selling options

    Work with a Zillow partner agent

    Leverage their expertise and Zillow's premium Showcase listings to get your home seen by more buyers.

    Get started

    List with your own agent

    Get your home in front of millions of buyers by listing it on Zillow.

    Learn how to do it

    Sell it yourself

    Take full control of how buyers see your home on Zillow by listing For Sale by Owner (FSBO).

    List your home

    What's special

    Abundance of natural lightTree-lined backyardAttached two-car garageIndoor laundry roomPrivate master suiteExtra space for storageCovered back porch
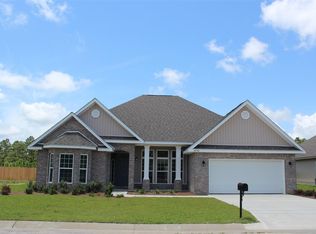
    Welcome to 8761 Bradfield Drive—A Spacious Retreat in Desirable Berkshire Estates Step into this beautifully designed 4-bedroom, 2-bath home where thoughtful details and a bright, open layout create the perfect setting for both everyday living and effortless entertaining. A welcoming foyer with elegant archways leads to the expansive main living area, highlighted by soaring tray ceilings and an abundance of natural light. At the heart of the home, the eat-in kitchen offers a generous island with bar seating, ample cabinetry, a walk-in pantry, and seamless sightlines into the dining and living spaces—keeping the chef connected to the conversation. The dining area flows easily to a covered back porch and a peaceful, tree-lined backyard, perfect for outdoor gatherings or quiet evenings under the stars. The private master suite is a true retreat, featuring tray ceilings, a ceiling fan, a spacious walk-in closet, and a luxurious en-suite bath with a soaking tub and separate shower. Three additional bedrooms and a full guest bath are situated on the opposite wing of the home, offering comfort and privacy for family and guests alike. Additional features include an indoor laundry room and an attached two-car garage with extra space for storage. Located in the sought-after Berkshire Estates neighborhood just off Gulf Beach Highway, this home is only minutes from NAS Pensacola, Historic Downtown Pensacola, shopping, dining, and the sugar-white sands of Perdido Key and Pensacola Beach. Don’t miss your chance to tour this exceptional home—schedule your private showing today!

    Zillow last checked:

    Listing updated:

    Listed by:

    Maritza Lee 850-377-2292,

    Engel & Volkers Pensacola

    Bought with:

    Outside Area Selling Agent

    PAR Outside Area Listing Office

    Source: PAR,MLS#: 663334MLS Logo

    Facts & features

    Interior

    Bedrooms & bathrooms
    • Bedrooms: 4
    • Bathrooms: 2
    • Full bathrooms: 2
    Primary bedroom
    • Level: First
    • Area: 154
    • Dimensions: 14 x 11
    Bedroom
    • Level: First
    • Area: 110
    • Dimensions: 11 x 10
    Bedroom 1
    • Level: First
    • Area: 132
    • Dimensions: 12 x 11
    Bedroom 2
    • Level: First
    • Area: 88
    • Dimensions: 11 x 8
    Dining room
    • Level: First
    • Area: 80
    • Dimensions: 10 x 8
    Kitchen
    • Level: First
    • Area: 132
    • Dimensions: 12 x 11
    Living room
    • Level: First
    • Area: 240
    • Dimensions: 16 x 15
    Heating
    • Central
    Cooling
    • Central Air, Ceiling Fan(s)
    Appliances
    • Included: Electric Water Heater, Built In Microwave, Dishwasher, Refrigerator
    • Laundry: Inside
    Features
    • Baseboards, Ceiling Fan(s), High Ceilings, Recessed Lighting
    • Flooring: Carpet
    • Windows: Blinds
    • Has basement: No
    Interior area
    • Total structure area: 1,846
    • Total interior livable area: 1,846 sqft

    Property

    Parking
    • Total spaces: 2
    • Parking features: 2 Car Garage
    • Garage spaces: 2
    Features
    • Levels: One
    • Stories: 1
    • Pool features: None
    Lot
    • Size: 8,276 sqft
    • Features: Central Access
    Details
    • Parcel number: 332s313300040001
    • Zoning description: Res Single

    Construction

    Type & style
    • Home type: SingleFamily
    • Architectural style: Traditional
    • Property subtype: Single Family Residence
    Materials
    • Frame
    • Foundation: Slab
    • Roof: Shingle
    Condition
    • Resale
    • New construction: No
    • Year built: 2016

    Utilities & green energy

    • Electric: Circuit Breakers, Copper Wiring
    • Sewer: Public Sewer
    • Water: Public

    Community & neighborhood

    Location
    • Region: Perdido Key
    • Subdivision: Berkshire Estates

    HOA & financial

    HOA
    • Has HOA: Yes
    • HOA fee: $50 annually
    • Services included: Management

    Price history

    DateEventPrice
    6/20/2025Pending sale$325,000-0.6%$176/sqft
    Source: PAR #663334 Report a problem
    6/18/2025Sold$327,000+0.6%$177/sqft
    Source: PAR #663334 Report a problem
    5/24/2025Contingent$325,000$176/sqft
    Source: PAR #663334 Report a problem
    4/28/2025Listed for sale$325,000-1.2%$176/sqft
    Source: PAR #663334 Report a problem
    4/27/2025Listing removed$329,000$178/sqft
    Source: PAR #659769 Report a problem
    2/27/2025Listed for sale$329,000+26.5%$178/sqft
    Source: PAR #659769 Report a problem
    7/9/2021Sold$260,000+33.3%$141/sqft
    Source: PAR #591440 Report a problem
    7/14/2018Listing removed$1,500$1/sqft
    Source: BEUMER REALTY #538062 Report a problem
    6/30/2018Listed for rent$1,500$1/sqft
    Source: BEUMER REALTY #538062 Report a problem
    8/8/2016Sold$195,000$106/sqft
    Source: Public Record Report a problem

    Public tax history

    YearProperty taxesTax assessment
    2024$3,955 +4.6%$293,706 +3.8%
    2023$3,781 +11.5%$282,931 +18.1%
    2022$3,389 +18.1%$239,542 +22.4%
    2021$2,870 +11.6%$195,681 +11.2%
    2020$2,571 +4.9%$176,041 +6.1%
    2019$2,450 $165,973 +5.6%
    2018$2,450 +3.4%$157,238 +3.1%
    2017$2,371 +1%$152,561 +510.2%
    2016$2,348 $25,000
    2015-- $25,000

    Find assessor info on the county website

    Neighborhood: 32507

    Nearby schools

    GreatSchools rating
    Schools provided by the listing agent
    • Elementary: Pleasant Grove
    • Middle: BAILEY
    • High: Escambia

    Source: PAR. This data may not be complete. We recommend contacting the local school district to confirm school assignments for this home.

    Get pre-qualified for a loan
    At Zillow Home Loans, we can pre-qualify you in as little as 5 minutes with no impact to your credit score.

    An equal housing lender. NMLS #10287.

    Sell for more on Zillow
    Get a Zillow Showcase℠ listing at no additional cost and you could sell for .
    $330,600
    2% more
    +$6,612
    With Zillow Showcase(estimated)
    $337,212