Welcome to your dream home in the highly desired Drakes Ridge Subdivision! Situated on a spacious corner lot, this stunning 4-bedroom, 3-bathroom residence boasts 3107 sq. ft. of luxurious living space. Expansive, open-concept layout features a built-in stereo system throughout the home, formal dining room for family dinners and a large bonus room with endless possibilities. Need a quiet space to work or study? Look no further than the dedicated office upstairs. And for those who appreciate clever design, discover hidden storage behind a charming bookcase, adding a touch of mystery and functionality to your home. With a 3-car garage, parking will never be an issue, and the fenced-in yard provides a perfect space for pets or outdoor gatherings. Enjoy the serene outdoors from the comfort of your covered back porch, ideal for morning coffees or evening gatherings. Don't miss the chance to make this property your own. Schedule a viewing today!
Sold for $602,500
$602,500
8761 Creekstone Ln, Alvaton, KY 42122
4beds
3,107sqft
Single Family Residence
Built in 2021
0.37 Acres Lot
$608,400 Zestimate®
$194/sqft
$3,596 Estimated rent
Home value
$608,400
$566,000 - $651,000
$3,596/mo
Zestimate® history
Owner options
List your home for rent
$3,596/mo
Rent Zestimate®
Find your next renter with Zillow Rental Manager. Plus, with online applications, you can quickly screen prospective tenants – for free.
$3,596/mo
Rent Zestimate®
Refinance and save
$2,874/mo
Est. payment
Refinancing to a lower rate could help reduce your monthly payments and save thousands over the life of the loan.
$2,874/mo
Est. payment
Explore your selling options
Work with a Zillow partner agent
Leverage their expertise and Zillow's premium Showcase listings to get your home seen by more buyers.
Get startedList with your own agent
Get your home in front of millions of buyers by listing it on Zillow.
Learn how to do itSell it yourself
Take full control of how buyers see your home on Zillow by listing For Sale by Owner (FSBO).
List your homeWhat's special
Built-in stereo systemFenced-in yardCovered back porchHidden storageOpen-concept layoutLuxurious living spaceDedicated office
Zillow last checked:
Listing updated:
Listed by:
Kent Bulle 270-799-6006,
BHG Realty
Bought with:
Stephen Ballard, 287868
Keller Williams First Choice R
Source: RASK,MLS#: RA20255107
Facts & features
Interior
Bedrooms & bathrooms
- Bedrooms: 4
- Bathrooms: 3
- Full bathrooms: 3
- Main level bathrooms: 2
- Main level bedrooms: 2
Rooms
- Room types: Bonus Room, Breakfast Area, Family Room, Formal Dining Room
Primary bedroom
- Level: Main
- Area: 252
- Dimensions: 18 x 14
Bedroom 2
- Level: Main
- Area: 132
- Dimensions: 11 x 12
Bedroom 3
- Level: Upper
- Area: 144
- Dimensions: 12 x 12
Bedroom 4
- Level: Upper
- Area: 114
- Dimensions: 9.5 x 12
Primary bathroom
- Level: Main
- Area: 105.06
- Dimensions: 10.33 x 10.17
Bathroom
- Features: Double Vanity, Granite Counters, Separate Shower, Walk-In Closet(s)
Dining room
- Level: Main
- Area: 157
- Dimensions: 12 x 13.08
Family room
- Level: Main
- Area: 330
- Dimensions: 18 x 18.33
Kitchen
- Features: Eat-in Kitchen, Granite Counters, Bar, Pantry
- Area: 248.33
- Dimensions: 12.42 x 20
Heating
- Central, Forced Air, Natural Gas
Cooling
- Central Electric
Appliances
- Included: Dishwasher, Disposal, Microwave, Gas Range, Refrigerator, Electric Water Heater, Tankless Water Heater
- Laundry: Laundry Room
Features
- Bookshelves, Ceiling Fan(s), Closet Light(s), Split Bedroom Floor Plan, Tray Ceiling(s), Walk-In Closet(s), Walls (Dry Wall), Eat-in Kitchen, Formal Dining Room, Kitchen/Dining Combo
- Flooring: Carpet, Tile
- Windows: Vinyl Frame, Blinds, Drapes
- Basement: None,Crawl Space
- Attic: Storage
- Number of fireplaces: 1
- Fireplace features: 1, Gas Log-Natural
Interior area
- Total structure area: 3,107
- Total interior livable area: 3,107 sqft
Property
Parking
- Total spaces: 3
- Parking features: Attached, Garage Faces Side
- Attached garage spaces: 3
- Has uncovered spaces: Yes
Accessibility
- Accessibility features: 1st Floor Bathroom, Level Drive, Level Lot
Features
- Levels: One and One Half
- Patio & porch: Covered Front Porch, Covered Patio
- Exterior features: Concrete Walks, Lighting, Landscaping
- Fencing: Back Yard
- Body of water: None
Lot
- Size: 0.37 Acres
- Features: Cleared, Level, Corner Lot, Out of City Limits, Subdivided
Details
- Parcel number: 067A02103
Construction
Type & style
- Home type: SingleFamily
- Property subtype: Single Family Residence
Materials
- Brick Veneer, Fiber Cement
- Foundation: Block
- Roof: Dimensional,Shingle
Condition
- Year built: 2021
Utilities & green energy
- Sewer: City
- Water: County
- Utilities for property: Electricity Available, Internet Cable, Natural Gas
Community & HOA
Community
- Security: Smoke Detector(s)
- Subdivision: Drakes Ridge
Location
- Region: Alvaton
Financial & listing details
- Price per square foot: $194/sqft
- Tax assessed value: $559,900
- Annual tax amount: $4,938
- Price range: $624.9K - $602.5K
- Date on market: 9/5/2025
Price history
| Date | Event | Price |
|---|---|---|
| 1/15/2026 | Sold | $602,500-3.6%$194/sqft |
Source:  RASK #RA20255107 Report a problem RASK #RA20255107 Report a problem | ||
| 11/10/2025 | Price change | $624,900-0.8%$201/sqft |
Source: RASK #RA20255107 Report a problem | ||
| 10/30/2025 | Listed for sale | $629,900$203/sqft |
Source: RASK #RA20255107 Report a problem | ||
| 10/21/2025 | Pending sale | $629,900$203/sqft |
Source: RASK #RA20255107 Report a problem | ||
| 10/13/2025 | Price change | $629,900-0.8%$203/sqft |
Source: RASK #RA20255107 Report a problem | ||
| 9/29/2025 | Price change | $634,900-0.8%$204/sqft |
Source: RASK #RA20255107 Report a problem | ||
| 9/5/2025 | Listed for sale | $639,900+2.4%$206/sqft |
Source: RASK #RA20255107 Report a problem | ||
| 2/10/2025 | Listing removed | $624,900$201/sqft |
Source: RASK #RA20250470 Report a problem | ||
| 1/28/2025 | Listed for sale | $624,9000%$201/sqft |
Source: RASK #RA20250470 Report a problem | ||
| 7/8/2024 | Listing removed | $625,000$201/sqft |
Source: RASK #RA20242384 Report a problem | ||
| 6/24/2024 | Price change | $625,000-1.4%$201/sqft |
Source: RASK #RA20242384 Report a problem | ||
| 6/18/2024 | Price change | $633,900-0.2%$204/sqft |
Source: RASK #RA20242384 Report a problem | ||
| 6/12/2024 | Price change | $634,900-1.6%$204/sqft |
Source: RASK #RA20242384 Report a problem | ||
| 6/7/2024 | Price change | $644,900-0.2%$208/sqft |
Source: RASK #RA20242384 Report a problem | ||
| 6/5/2024 | Price change | $645,900-0.2%$208/sqft |
Source: RASK #RA20242384 Report a problem | ||
| 6/4/2024 | Price change | $646,900-0.3%$208/sqft |
Source: RASK #RA20242384 Report a problem | ||
| 5/31/2024 | Price change | $648,900-0.2%$209/sqft |
Source: RASK #RA20242384 Report a problem | ||
| 5/22/2024 | Price change | $649,900-1.5%$209/sqft |
Source: RASK #RA20242384 Report a problem | ||
| 5/9/2024 | Price change | $659,900+15.8%$212/sqft |
Source: RASK #RA20242384 Report a problem | ||
| 3/11/2022 | Pending sale | $569,900$183/sqft |
Source: RASK #RA20220521 Report a problem | ||
| 2/9/2022 | Listed for sale | $569,900$183/sqft |
Source: RASK #RA20220521 Report a problem | ||
Public tax history
| Year | Property taxes | Tax assessment |
|---|---|---|
| 2024 | $4,938 -0.8% | $559,900 |
| 2023 | $4,976 +39.1% | $559,900 +31.8% |
| 2022 | $3,576 | $424,900 |
Find assessor info on the county website
Neighborhood: 42122
Nearby homes
- $470,800-- bd-- ba-- sqft8755 Creekstone Ln, Alvaton, KY 42122Off Market
- $459,700-- bd-- ba-- sqft8712 Hollowstone Ct, Alvaton, KY 42122Off Market
- $530,8005 bd3 ba3.1k sqft8703 Pebblestone Ln, Alvaton, KY 42122Off Market
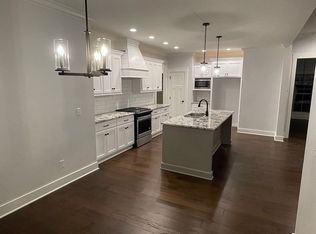
- $575,0003 bd3 ba2.8k sqft8709 Pebblestone Ln, Alvaton, KY 42122Sold

- $496,400-- bd-- ba-- sqft8764 Creekstone Ln, Alvaton, KY 42122Off Market
- $458,100-- bd-- ba-- sqft8718 Hollowstone Ct, Alvaton, KY 42122Off Market
- $369,9004 bd3 ba-- sqft8758 Creekstone Ln, Alvaton, KY 42122Off Market
- $499,900-- bd-- ba-- sqft8749 Creekstone Ln, Alvaton, KY 42122Off Market
Nearby schools
GreatSchools rating
- 7/10Alvaton Elementary SchoolGrades: PK-6Distance: 1 mi
- 10/10Drakes Creek Middle SchoolGrades: 7-8Distance: 3.8 mi
- 10/10Greenwood High SchoolGrades: 9-12Distance: 3.7 mi
Schools provided by the listing agent
- Elementary: Alvaton
- Middle: Drakes Creek
- High: Greenwood
Source: RASK. This data may not be complete. We recommend contacting the local school district to confirm school assignments for this home.


Get pre-qualified for a loan
At Zillow Home Loans, we can pre-qualify you in as little as 5 minutes with no impact to your credit score.An equal housing lender. NMLS #10287.
Sell for more on Zillow
Get a Zillow Showcase℠ listing at no additional cost and you could sell for .
$608,400
2% more
+$12,168
With Zillow Showcase(estimated)
$620,568
- Kentucky
- Warren County
- Alvaton
- 42122
- 8761 Creekstone Ln
Nearby cities
Nearby zip codes
Other Alvaton Topics
