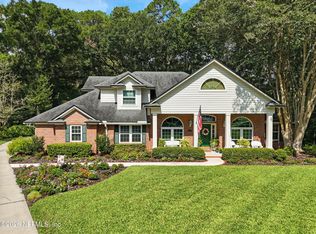
Discover the epitome of Floridian elegance in this meticulously maintained single-family residence nestled within the prestigious Hampton Glen neighborhood. Boasting a sprawling 0.43-acre oversized private lot, this home offers an unparalleled blend of tranquility and accessibility, just moments from pristine beaches, downtown, and the St. Johns town center.
Featuring four generously sized bedrooms and three well-appointed bathrooms, this one-story home provides an exceptional layout designed for both entertainment and comfort. The inviting formal living room and formal dining room set the stage for memorable gatherings, while the sunroom, which doubles as a flex area with a skylight, floods the space with natural light, making it ideal for an additional family room or playroom. At the heart of this residence, the open-concept kitchen beckons with its double ovens, sleek stainless appliances, quartz countertops, and a walk-in pantry, seamlessly flowing into a cozy family room that offers serene views of the pool. Custom built-in shelving and a charming wood-burning fireplace add a touch of warmth and character.
Experience luxury in the oversized owner's suite, complete with a tray ceiling, custom closet built-ins, a sumptuous soaking tub, separate shower, and the sophistication of a bidet. Two bedrooms share a Jack and Jill bathroom, ensuring convenience and style.
Outside, a screened pool area promises fun summer days as well as maximum privacy for relaxation or hosting soirees under the sun. Coupled with beautiful curb appeal and lush landscaping, this home is an exquisite retreat designed for those seeking the finest in convenient Jacksonville living.
Closed
Street View
$635,000
8761 HAMPSHIRE GLEN Drive S, Jacksonville, FL 32256
4beds
3,004sqft
Single Family Residence
Built in 1992
0.43 Acres Lot
$723,900 Zestimate®
$211/sqft
$4,494 Estimated rent
Home value
$723,900
$680,000 - $775,000
$4,494/mo
Zestimate® history
Owner options
List your home for rent
$4,494/mo
Rent Zestimate®
Find your next renter with Zillow Rental Manager. Plus, with online applications, you can quickly screen prospective tenants – for free.
$4,494/mo
Rent Zestimate®
Refinance and save
$5,903/mo
Est. payment
Refinancing to a lower rate could help reduce your monthly payments and save thousands over the life of the loan.
$5,903/mo
Est. payment
Explore your selling options
Work with a Zillow partner agent
Leverage their expertise and Zillow's premium Showcase listings to get your home seen by more buyers.
Get startedList with your own agent
Get your home in front of millions of buyers by listing it on Zillow.
Learn how to do itSell it yourself
Take full control of how buyers see your home on Zillow by listing For Sale by Owner (FSBO).
List your homeWhat's special
Zillow last checked:
Listing updated:
Listed by:
MARGARET SHERRILL 904-962-4041,
KELLER WILLIAMS REALTY ATLANTIC PARTNERS SOUTHSIDE 904-515-2700,
Emilie Bishop 904-434-0745
Bought with:
MARY MCCOLLUM, 0666635
FLORIDA WELCOME HOME REAL ESTATE
Source: realMLS,MLS#: 2028912
Facts & features
Interior
Bedrooms & bathrooms
- Bedrooms: 4
- Bathrooms: 3
- Full bathrooms: 3
Heating
- Electric
Cooling
- Central Air
Appliances
- Included: Dishwasher, Disposal, Dryer, Electric Oven, Electric Range, Microwave, Refrigerator, Washer
Features
- Breakfast Bar, Built-in Features, Ceiling Fan(s), Eat-in Kitchen, Entrance Foyer, Jack and Jill Bath, Open Floorplan, Pantry, Primary Bathroom -Tub with Separate Shower, Master Downstairs, Split Bedrooms, Walk-In Closet(s)
- Flooring: Carpet, Tile
- Number of fireplaces: 1
- Fireplace features: Wood Burning
Interior area
- Total interior livable area: 3,004 sqft
Property
Parking
- Total spaces: 2
- Parking features: Garage
- Garage spaces: 2
Features
- Levels: One
- Stories: 1
- Patio & porch: Patio, Screened
- Pool features: In Ground, Screen Enclosure
- Has view: Yes
- View description: Protected Preserve
Lot
- Size: 0.43 Acres
- Features: Cul-De-Sac
Details
- Parcel number: 1677591960
- Zoning description: Single Family
Construction
Type & style
- Home type: SingleFamily
- Architectural style: Traditional
- Property subtype: Single Family Residence
Materials
- Stucco
- Roof: Shingle
Condition
- New construction: No
- Year built: 1992
Utilities & green energy
- Sewer: Public Sewer
- Water: Public
- Utilities for property: Electricity Connected, Sewer Connected, Water Connected
Community & HOA
Community
- Security: Smoke Detector(s)
- Subdivision: Hampton Glen
HOA
- Has HOA: Yes
- Amenities included: Pool, Basketball Court, Children's Pool, Clubhouse, Fitness Center, Playground
- Services included: Maintenance Grounds
- HOA fee: $1,493 annually
- HOA name: Hampton Glen at Deerwood
Location
- Region: Jacksonville
Financial & listing details
- Price per square foot: $211/sqft
- Tax assessed value: $564,868
- Annual tax amount: $5,432
- Date on market: 6/19/2024
- Listing terms: Cash,Conventional,FHA,VA Loan
- Road surface type: Asphalt
Price history
| Date | Event | Price |
|---|---|---|
| 7/19/2024 | Sold | $635,000$211/sqft |
Source:  realMLS #2028912 Report a problem realMLS #2028912 Report a problem | ||
| 7/6/2024 | Contingent | $635,000$211/sqft |
Source:  St Augustine St Johns County BOR #RM2028912 Report a problem St Augustine St Johns County BOR #RM2028912 Report a problem | ||
| 6/19/2024 | Listed for sale | $635,000$211/sqft |
Source: realMLS #2028912 Report a problem | ||
Public tax history
| Year | Property taxes | Tax assessment |
|---|---|---|
| 2024 | $5,652 +4% | $350,468 +4.1% |
| 2023 | $5,433 +7.2% | $336,649 +3% |
| 2022 | $5,067 +0.6% | $326,844 +3% |
| 2021 | $5,038 +0.9% | $317,325 +1.4% |
| 2020 | $4,992 +1% | $312,944 +2.3% |
| 2019 | $4,940 +1.2% | $305,909 +1.9% |
| 2018 | $4,882 | $300,206 +2.1% |
| 2017 | $4,882 +1.2% | $294,032 +2.1% |
| 2016 | $4,826 +0.5% | $287,985 +0.7% |
| 2015 | $4,803 -1% | $285,984 +0.8% |
| 2014 | $4,851 | $283,715 +1.5% |
| 2013 | -- | $279,523 +1.4% |
| 2012 | -- | $275,592 +3% |
| 2011 | -- | $267,566 +1.5% |
| 2010 | -- | $263,612 +2.7% |
| 2009 | -- | $256,682 +5.7% |
| 2006 | -- | $242,886 +3% |
| 2005 | $3,916 | $235,812 +3% |
| 2004 | -- | $228,944 +1.9% |
| 2003 | $3,872 | $224,675 +12.6% |
| 2002 | -- | $199,593 +1.6% |
| 2001 | -- | $196,450 +3% |
| 2000 | -- | $190,728 +2.7% |
| 1999 | -- | $185,714 |
Find assessor info on the county website
Neighborhood: 32256
Nearby homes
- $688,1005 bd3 ba2.8k sqft8753 Hampshire Glen Dr S, Jacksonville, FL 32256Off Market
- $806,6005 bd4 ba3.2k sqft8769 Hampshire Glen Dr S, Jacksonville, FL 32256Off Market

- $734,9004 bd3 ba3.4k sqft8745 Hampshire Glen Dr S, Jacksonville, FL 32256Off Market
- $699,0005 bd4 ba3.4k sqft8750 Rolling Brook Ln, Jacksonville, FL 32256Sold
- $768,4003 bd3 ba3.2k sqft8733 Hampshire Glen Dr S, Jacksonville, FL 32256Off Market
- $569,0003 bd3 ba2.6k sqft8756 Hampshire Glen Dr S, Jacksonville, FL 32256Off Market
- $635,0004 bd3 ba2.4k sqft8764 Hampshire Glen Dr S, Jacksonville, FL 32256Sold
- $695,8005 bd4 ba3.1k sqft8744 Rolling Brook Ln, Jacksonville, FL 32256Off Market
Nearby schools
GreatSchools rating
- 5/10Twin Lakes Academy Elementary SchoolGrades: PK-5Distance: 1.8 mi
- 3/10Twin Lakes Academy Middle SchoolGrades: 6-8Distance: 1.7 mi
- 6/10Atlantic Coast High SchoolGrades: 9-12Distance: 2 mi
Schools provided by the listing agent
- Elementary: Twin Lakes Academy
- Middle: Twin Lakes Academy
- High: Atlantic Coast
Source: realMLS. This data may not be complete. We recommend contacting the local school district to confirm school assignments for this home.
Get a cash offer in 3 minutes
Find out how much your home could sell for in as little as 3 minutes with a no-obligation cash offer.
Estimated market value
$723,900
Get a cash offer in 3 minutes
Find out how much your home could sell for in as little as 3 minutes with a no-obligation cash offer.
Estimated market value
$723,900
- Florida
- Duval County
- Jacksonville
- 32256
- 8761 HAMPSHIRE GLEN Drive S
