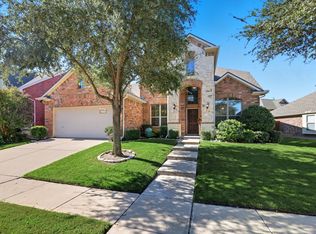
Ask about Seller incentives while you take in this updated and welcoming home located on a cul-de-sac street in the heart of the amazing community of Lantana. The front porch immediately sets the tone as you enter with so much to love from the luxury vinyl flooring, plush carpeting, open layout feel -with sense of some separation- to multiple areas for relaxing and enjoying your friends and family. Perhaps you can envision being snuggled in bed or relaxing in the bath while gazing into the double-sided fireplace in your primary suite? Or if you are needing some outdoor entertainment, step out back and have it all- space for relaxation AND play for the whole family! The pool, the spa, the covered patio, and the fun surprise of a basketball court! All of this, and within a community boasting trails, gyms, playgrounds, sports courts, pools and splashpads-- and lots of community events year round. Bonus, you'll have time to enjoy it all since the HOA covers your front yard maintenance!
Sold
Price Unknown
8761 Kameryn Ln, Argyle, TX 76226
4beds
3,057sqft
Single Family Residence
Built in 2005
8,102 Square Feet Lot
$590,700 Zestimate®
$--/sqft
$3,954 Estimated rent
Home value
$590,700
$561,000 - $620,000
$3,954/mo
Zestimate® history
Owner options
List your home for rent
$3,954/mo
Rent Zestimate®
Find your next renter with Zillow Rental Manager. Plus, with online applications, you can quickly screen prospective tenants – for free.
$3,954/mo
Rent Zestimate®
Refinance and save
$121/mo
Est. payment
Refinancing to a lower rate could help reduce your monthly payments and save thousands over the life of the loan.
$121/mo
Est. payment
Explore your selling options
Work with a Zillow partner agent
Leverage their expertise and Zillow's premium Showcase listings to get your home seen by more buyers.
Get startedList with your own agent
Get your home in front of millions of buyers by listing it on Zillow.
Learn how to do itSell it yourself
Take full control of how buyers see your home on Zillow by listing For Sale by Owner (FSBO).
List your homeWhat's special
Double - sided fireplaceBasketball courtCovered patioFront porchPrimary suiteOpen layout feel
Zillow last checked:
Listing updated:
Listed by:
Morgan Tower 0682328,
eXp Realty LLC 888-519-7431
Bought with:
Russell Rhodes
Berkshire HathawayHS PenFed TX
Source: NTREIS,MLS#: 20491543
Facts & features
Interior
Bedrooms & bathrooms
- Bedrooms: 4
- Bathrooms: 3
- Full bathrooms: 2
- 1/2 bathrooms: 1
Primary bedroom
- Features: Dual Sinks, Double Vanity, En Suite Bathroom, Fireplace, Separate Shower, Walk-In Closet(s)
- Level: Second
- Dimensions: 19 x 18
Bedroom
- Level: Second
- Dimensions: 13 x 11
Bedroom
- Level: Second
- Dimensions: 13 x 12
Bedroom
- Level: Second
- Dimensions: 13 x 11
Den
- Level: First
- Dimensions: 12 x 11
Dining room
- Level: First
- Dimensions: 12 x 10
Family room
- Level: Second
- Dimensions: 19 x 16
Other
- Level: Second
Half bath
- Level: First
Kitchen
- Features: Eat-in Kitchen, Stone Counters
- Level: First
- Dimensions: 13 x 12
Living room
- Features: Fireplace
- Level: First
- Dimensions: 20 x 18
Utility room
- Level: First
Heating
- Fireplace(s), Natural Gas
Cooling
- Central Air, Ceiling Fan(s), Electric
Appliances
- Included: Some Gas Appliances, Dishwasher, Electric Oven, Gas Cooktop, Disposal, Microwave, Plumbed For Gas
- Laundry: Washer Hookup, Electric Dryer Hookup, Laundry in Utility Room
Features
- Decorative/Designer Lighting Fixtures, Eat-in Kitchen, Granite Counters, High Speed Internet, Cable TV, Walk-In Closet(s)
- Flooring: Carpet, Ceramic Tile, Luxury Vinyl Plank
- Has basement: No
- Number of fireplaces: 2
- Fireplace features: Bath, Double Sided, Gas Starter, Living Room, Primary Bedroom, See Through
Interior area
- Total interior livable area: 3,057 sqft
Property
Parking
- Total spaces: 2
- Parking features: Door-Single, Garage Faces Front, Garage
- Attached garage spaces: 2
Features
- Levels: Two
- Stories: 2
- Patio & porch: Covered, Front Porch, Patio
- Exterior features: Basketball Court
- Pool features: Gunite, Heated, In Ground, Pool, Pool/Spa Combo
- Fencing: Wood
Lot
- Size: 8,102 Square Feet
Details
- Parcel number: R230257
Construction
Type & style
- Home type: SingleFamily
- Architectural style: Detached
- Property subtype: Single Family Residence
Materials
- Foundation: Slab
- Roof: Composition
Condition
- Year built: 2005
Utilities & green energy
- Utilities for property: Municipal Utilities, Sewer Available, Water Available, Cable Available
Community & HOA
Community
- Security: Smoke Detector(s)
- Subdivision: Wisteria Add
HOA
- Has HOA: Yes
- Amenities included: Maintenance Front Yard
- Services included: Association Management, Insurance, Maintenance Grounds, Maintenance Structure
- HOA fee: $121 monthly
- HOA name: Insight Management
- HOA phone: 940-728-1660
Location
- Region: Argyle
Financial & listing details
- Tax assessed value: $565,000
- Annual tax amount: $9,936
- Date on market: 12/8/2023
- Cumulative days on market: 53 days
Price history
| Date | Event | Price |
|---|---|---|
| 2/29/2024 | Sold | -- |
Source: NTREIS #20491543 Report a problem | ||
| 2/26/2024 | Pending sale | $574,900$188/sqft |
Source: NTREIS #20491543 Report a problem | ||
| 1/30/2024 | Contingent | $574,900$188/sqft |
Source: NTREIS #20491543 Report a problem | ||
| 1/24/2024 | Price change | $574,900-1.7%$188/sqft |
Source: NTREIS #20491543 Report a problem | ||
| 1/5/2024 | Price change | $584,900-2.5%$191/sqft |
Source: NTREIS #20491543 Report a problem | ||
| 12/8/2023 | Listed for sale | $599,900+0.3%$196/sqft |
Source: NTREIS #20491543 Report a problem | ||
| 7/19/2023 | Listing removed | -- |
Source: NTREIS #20363935 Report a problem | ||
| 7/8/2023 | Price change | $598,000-7.1%$196/sqft |
Source: NTREIS #20363935 Report a problem | ||
| 6/26/2023 | Price change | $644,000-4.6%$211/sqft |
Source: NTREIS #20363935 Report a problem | ||
| 6/23/2023 | Listed for sale | $675,000+82.9%$221/sqft |
Source: NTREIS #20363935 Report a problem | ||
| 6/30/2020 | Sold | -- |
Source: Agent Provided Report a problem | ||
| 5/7/2020 | Price change | $369,000-1.3%$121/sqft |
Source: Your Home Free LLC #14219077 Report a problem | ||
| 4/13/2020 | Price change | $374,000-2.9%$122/sqft |
Source: Your Home Free LLC #14219077 Report a problem | ||
| 1/7/2020 | Price change | $385,000-0.8%$126/sqft |
Source: Your Home Free LLC #14219077 Report a problem | ||
| 11/14/2019 | Price change | $388,000-1.5%$127/sqft |
Source: Your Home Free LLC #14219077 Report a problem | ||
| 11/6/2019 | Price change | $394,000-1.3%$129/sqft |
Source: Your Home Free LLC #14219077 Report a problem | ||
| 10/31/2019 | Listed for sale | $399,000+21.6%$131/sqft |
Source: Your Home Free LLC #14219077 Report a problem | ||
| 10/21/2014 | Listing removed | $328,000$107/sqft |
Source: Your Home Free, LLC #13018131 Report a problem | ||
| 9/13/2014 | Listed for sale | $328,000$107/sqft |
Source: Your Home Free, LLC #13018131 Report a problem | ||
Public tax history
| Year | Property taxes | Tax assessment |
|---|---|---|
| 2025 | $12,116 +16.3% | $565,000 +5.5% |
| 2024 | $10,418 +18.8% | $535,582 +10% |
| 2023 | $8,766 -9% | $486,893 +10% |
| 2022 | $9,635 +4.2% | $442,630 +10% |
| 2021 | $9,243 +3.4% | $402,391 +6.2% |
| 2020 | $8,938 -3.9% | $378,765 -0.3% |
| 2019 | $9,298 +2.7% | $379,743 +9.2% |
| 2018 | $9,054 -0.3% | $347,604 +1.7% |
| 2017 | $9,084 | $341,671 +0.6% |
| 2016 | $9,084 +23.1% | $339,579 +2.6% |
| 2015 | $7,378 | $330,901 +22.3% |
| 2014 | $7,378 | $270,558 +2.9% |
| 2013 | $7,378 | $263,027 +1.3% |
| 2012 | -- | $259,589 -0.7% |
| 2011 | -- | $261,392 -4.9% |
| 2010 | -- | $275,000 -3.5% |
| 2009 | -- | $285,000 -2.6% |
| 2007 | -- | $292,713 +596.9% |
| 2005 | $1,673 | $42,000 |
| 2004 | -- | $42,000 -2.3% |
| 2003 | -- | $42,998 -4.4% |
| 2002 | -- | $45,000 |
Find assessor info on the county website
Neighborhood: Lantana
Nearby homes
- $584,8004 bd3 ba3.1k sqft8751 Kameryn Ln, Argyle, TX 76226Off Market
- $451,0004 bd3 ba2.5k sqft860 Branch Xing, Argyle, TX 76226Off Market
- $471,8004 bd3 ba2.6k sqft850 Branch Xing, Argyle, TX 76226Off Market
- $691,3004 bd4 ba3.6k sqft8752 Cherry Lee Ln, Argyle, TX 76226Off Market

- $625,2004 bd3 ba3.8k sqft8762 Cherry Lee Ln, Argyle, TX 76226Off Market
- $455,3003 bd2 ba2.4k sqft840 Branch Xing, Lantana, TX 76226Off Market
- $481,6004 bd2 ba2.4k sqft8731 Kameryn Ln, Argyle, TX 76226Off Market
- $--3 bd4 ba2.9k sqft8742 Cherry Lee Ln, Argyle, TX 76226Sold
Nearby schools
GreatSchools rating
- 9/10EP Rayzor Elementary SchoolGrades: PK-5Distance: 0.5 mi
- 9/10Harpool Middle SchoolGrades: 6-8Distance: 1.7 mi
- 7/10Guyer High SchoolGrades: 9-12Distance: 3.2 mi
Schools provided by the listing agent
- Elementary: EP Rayzor
- Middle: Tom Harpool
- High: Guyer
- District: Denton ISD
Source: NTREIS. This data may not be complete. We recommend contacting the local school district to confirm school assignments for this home.
Get a cash offer in 3 minutes
Find out how much your home could sell for in as little as 3 minutes with a no-obligation cash offer.
Estimated market value
$590,700
Get a cash offer in 3 minutes
Find out how much your home could sell for in as little as 3 minutes with a no-obligation cash offer.
Estimated market value
$590,700
- Texas
- Denton County
- Argyle
- 76226
- Lantana
- 8761 Kameryn Ln
Nearby cities
Nearby neighborhoods
Nearby zip codes
Other Argyle Topics
