Skip main navigation
For sale
  • $320,000

    8761 Pierce Way #93, Arvada, CO 80003

    2beds
    1,040sqft
    : 
    $2,365/mo
    Get pre-qualified
    Townhouse
    Built in 1973
    -- sqft lot
    $-- Zestimate®
    $308/sqft
    $385/mo HOA

    What's special

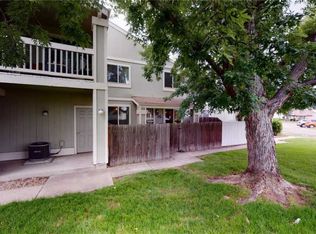
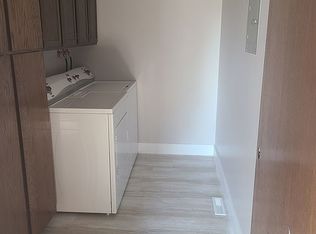
    Charming townhouse offering comfort, convenience, and low-maintenance living in beautiful Arvada, CO. This well-maintained home spans 1,040 square feet and is thoughtfully designed, including 2 spacious bedrooms and 1.5 bathrooms. With its eastern exposure, the property is filled with natural light, creating a warm and welcoming atmosphere throughout. The main floor features a functional layout that seamlessly blends the living, dining, and kitchen areas. Updated kitchen includes newer quartz counters, white cabinets, built in microwave ovne. Step outside to your private patio, an ideal spot for morning coffee, outdoor dining, or simply soaking in the serene surroundings. The fenced outdoor space ensures added privacy and a touch of tranquility. Modern conveniences include central heating and cooling, as well as an in-unit washer and dryer for added ease. This thoughtfully designed home is ready for you to move in and make it your own. With its excellent layout and convenient features, 8761 Pierce Way is a perfect place to call home. Don’t miss the opportunity to experience this delightful townhouse for yourself—schedule your showing today!
    35 days
    |
    312
    |
    22
    |

    Zillow last checked:

    Listing updated:

    Listed by:

    T.J. Gordon 303-507-8170 tj.gordon@compass.com,

    Compass - Denver,

    T.J. Gordon 303-507-8170,

    Compass - Denver

    Source: REcolorado as distributed by MLS GRID,MLS#: 3764198MLS Logo

      Facts & features

      Interior

      Bedrooms & bathrooms
      • Bedrooms: 2
      • Bathrooms: 2
      • Full bathrooms: 1
      • 1/2 bathrooms: 1
      • Main level bathrooms: 1
      Bedroom
      • Features: Primary Suite
      • Level: Upper
      • Area: 160.5 Square Feet
      • Dimensions: 10.7 x 15
      Bedroom
      • Level: Upper
      • Area: 155.43 Square Feet
      • Dimensions: 9.9 x 15.7
      Bathroom
      • Level: Main
      Bathroom
      • Level: Upper
      Dining room
      • Description: Lvp Flooring, Full Slider Opens To Private Patio
      • Level: Main
      • Area: 68.8 Square Feet
      • Dimensions: 8 x 8.6
      Kitchen
      • Description: Beautiful Quartz Counters, Freshly Painted Cabinets
      • Level: Main
      • Area: 56 Square Feet
      • Dimensions: 7 x 8
      Living room
      • Description: Large Open Living Room, Filled With Natural Light
      • Level: Main
      • Area: 212.96 Square Feet
      • Dimensions: 12.1 x 17.6
      Heating
      • Forced Air
      Cooling
      • Central Air
      Appliances
      • Included: Dryer, Range, Refrigerator, Washer
      Features
      • Flooring: Carpet, Vinyl
      • Has basement: No
      • Common walls with other units/homes: 2+ Common Walls
      Interior area
      • Total structure area: 1,040
      • Total interior livable area: 1,040 sqft
      • Finished area above ground: 1,040

      Property

      Parking
      • Total spaces: 1
      • Parking features: Carport
      • Carport spaces: 1
      Features
      • Levels: Two
      • Stories: 2
      • Entry location: Exterior Access
      • Patio & porch: Patio
      • Exterior features: Private Yard
      • Pool features: Outdoor Pool
      Lot
      • Features: Greenbelt
      Details
      • Parcel number: 107929
      • Special conditions: Standard

      Construction

      Type & style
      • Home type: Townhouse
      • Property subtype: Townhouse
      • Attached to another structure: Yes
      Materials
      • Frame
      • Roof: Composition
      Condition
      • Updated/Remodeled
      • Year built: 1973

      Utilities & green energy

      • Sewer: Public Sewer
      • Water: Public
      • Utilities for property: Electricity Connected

      Community & HOA

      Community
      • Subdivision: Arbor Green
      HOA
      • Has HOA: Yes
      • Amenities included: Clubhouse, Parking, Pool
      • Services included: Irrigation, Maintenance Grounds, Sewer, Trash, Water
      • HOA fee: $385 monthly
      • HOA name: Arbor Green HOA
      • HOA phone: 303-850-9576
      Location
      • Region: Arvada

      Financial & listing details

      • Price per square foot: $308/sqft
      • Tax assessed value: $305,907
      • Annual tax amount: $1,972
      • Date on market: 7/22/2026
      • Listing terms: Cash,Conventional,FHA,VA Loan
      • Exclusions: None
      • Ownership: Individual
      • Electric utility on property: Yes

        Estimated market value

        Not available

        Estimated sales range

        Not available

        Not available

        Price history

        DateEventPrice
        7/22/2026Listed for sale$320,000+422%$308/sqft
        Source: REcolorado as distributed by MLS GRID #3764198 Report a problem
        6/30/1993Sold$61,300$59/sqft
        Source: Agent Provided Report a problem

        Public tax history

        YearProperty taxesTax assessment
        2025$1,734 -0.1%$19,119 +6.8%
        2024$1,737 +3.5%$17,903
        2023$1,678 -1.6%$17,903 +4.5%
        2022$1,706 +12.3%$17,139 -2.8%
        2021$1,519 $17,632 +12%
        2020$1,519 +1.4%$15,738
        2019$1,498 +13.1%$15,738 +16.4%
        2018$1,324 $13,524
        2017$1,324 +25.7%$13,524 +23.6%
        2016$1,054 $10,945
        2015$1,054 +30.5%$10,945 +37.2%
        2014$808 -8.7%$7,976
        2013$885 +2.1%$7,976 -9.6%
        2012$866 -8.8%$8,820
        2011$950 +5.7%$8,820 -9.4%
        2010$899 -7.4%$9,740
        2009$971 +0%$9,740 -7.2%
        2008$970 -7.3%$10,500
        2007$1,047 +1%$10,500 -6.4%
        2006$1,037 +1.9%$11,220 +1.8%
        2005$1,018 +9.3%$11,020
        2004$931 +1.4%$11,020
        2003$919 +1.7%$11,020 +3%
        2002$903 +14.3%$10,700 +27.8%
        2001$790 -1%$8,370
        2000$798 $8,370
        Find assessor info on the county website

        Monthly payment

        Est. payment

        Payment breakdown

        Explore the cost of this home by adjusting the details. Changes won't be saved.
        All calculations are estimates and provided by Zillow, Inc. for informational purposes only. Actual amounts may vary.
        HOA fees may include property taxes on listings classified as Co-Ops. Contact the listing agent and/or owner for fee details.
        See how much you could borrow to make a competitive offer.

        Climate risks

        Neighborhood: Lake Arbor

        Getting around

        65 / 100
        Somewhat Walkable
        33 / 100
        Some Transit
        53 / 100
        Bikeable

        Nearby schools

        GreatSchools rating
        Schools provided by the listing agent
        • Elementary: Little
        • Middle: Pomona
        • High: Pomona
        • District: Jefferson County R-1

        Source: REcolorado as distributed by MLS GRID. This data may not be complete. We recommend contacting the local school district to confirm school assignments for this home.

        A local agent can set up tours, give advice and negotiate with sellers.

        Browse local experts

        Similar homes