Skip main navigation
Sold for $340,000
  • $340,000

    8761 SW 52nd Ct, Ocala, FL 34476

    3beds
    2,496sqft
    Single Family Residence
    Built in 1995
    0.45 Acres Lot
    $339,100 Zestimate®
    $136/sqft
    $2,491 Estimated rent

    Home value

    $339,100

    $322,000 - $356,000

    $2,491/mo

    Zestimate® history
    Loading
    Loading...

    Owner options

    List your home for rent

    $2,491/mo

    Rent Zestimate®

    Find your next renter with Zillow Rental Manager. Plus, with online applications, you can quickly screen prospective tenants – for free.

    Learn more

    $2,491/mo

    Rent Zestimate®

    Refinance and save

    $2,298/mo

    Est. payment

    Refinancing to a lower rate could help reduce your monthly payments and save thousands over the life of the loan.

    See today's rates

    $2,298/mo

    Est. payment

    Explore your selling options

    Work with a Zillow partner agent

    Leverage their expertise and Zillow's premium Showcase listings to get your home seen by more buyers.

    Get started

    List with your own agent

    Get your home in front of millions of buyers by listing it on Zillow.

    Learn how to do it

    Sell it yourself

    Take full control of how buyers see your home on Zillow by listing For Sale by Owner (FSBO).

    List your home

    What's special

    Storage shedFront double doorsStone wood-burning fireplaceCabinet lighting
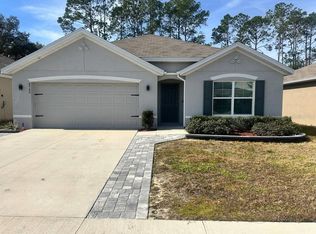
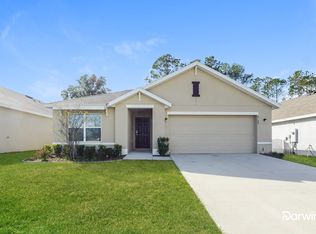
    REDUCED! REDUCED! REDUCED! Motivated Seller - BACK ON THE MARKET at NO FAULT OF THE HOME OR SELLER!! HOME WARRANTY INCLUDED! Welcome to this 3-bedroom, 2-bathroom home featuring a 2-car garage, storage shed, and a POOL surrounded by mature landscaping. Upon approaching the front double doors, you are welcomed by a spacious living area showcasing a stone wood-burning fireplace that leads to an enclosed lanai providing additional usable space with sliders. The kitchen is equipped with a built-in oven and microwave, a pantry, cabinet lighting, and granite countertops that overlook the pool. The laundry room has cabinets, a wash sink, and includes a washer and dryer. Two generously sized guest bedrooms come with fan/light combo with ample closet space for storage. The guest bathroom has been updated with granite and features a glass shower with direct access to the pool. The owner's suite is spacious, featuring a sitting area, fan/light combo and two walk-in closets, along with an ensuite bathroom that includes two sinks, a makeup area, a large tub, and a glass shower. Step through the large sliding door to the screened pool area, which offers seating space, a 12X29 pool with a waterfall, and a fenced large backyard with mature landscaping, complemented by an additional storage shed/workshop. The 2-car garage provides extra space, complete with stairs leading to the attic and an extra refrigerator for storage. This home is ready for its next family to enjoy all its benefits. Call today to schedule your showing and let's get you in the home for summer!

    Zillow last checked:

    Listing updated:

    Listing Provided by:

    Melissa Gibson 352-895-4439,

    SALLY LOVE REAL ESTATE 352-399-2010

    Bought with:

    Marii Blunt, 3532131

    EXIT RIVERSIDE REALTY

    Source: Stellar MLS,MLS#: OM705529MLS LogoOriginating MLS: Lake and Sumter

    Facts & features

    Interior

    Bedrooms & bathrooms
    • Bedrooms: 3
    • Bathrooms: 2
    • Full bathrooms: 2
    Primary bedroom
    • Features: Walk-In Closet(s)
    • Level: First
    • Area: 305.8 Square Feet
    • Dimensions: 13.9x22
    Bedroom 1
    • Features: Built-in Closet
    • Level: First
    • Area: 187 Square Feet
    • Dimensions: 17x11
    Bedroom 2
    • Features: Dual Closets
    • Level: First
    • Area: 160.75 Square Feet
    • Dimensions: 15.9x10.11
    Primary bathroom
    • Features: Linen Closet
    • Level: First
    • Area: 176 Square Feet
    • Dimensions: 11x16
    Bathroom 1
    • Level: First
    • Area: 58.2 Square Feet
    • Dimensions: 9.7x6
    Bonus room
    • Features: No Closet
    • Level: First
    • Area: 186 Square Feet
    • Dimensions: 9.3x20
    Dinette
    • Level: First
    • Area: 108.99 Square Feet
    • Dimensions: 12.11x9
    Dining room
    • Level: First
    • Area: 133.65 Square Feet
    • Dimensions: 13.5x9.9
    Kitchen
    • Level: First
    • Area: 165 Square Feet
    • Dimensions: 15x11
    Living room
    • Features: Coat Closet
    • Level: First
    • Area: 279.3 Square Feet
    • Dimensions: 13.3x21
    Heating
    • Heat Pump
    Cooling
    • Central Air
    Appliances
    • Included: Oven, Cooktop, Dishwasher, Disposal, Dryer, Electric Water Heater, Microwave, Refrigerator, Washer, Water Softener
    • Laundry: Electric Dryer Hookup, Inside, Laundry Room, Washer Hookup
    Features
    • Ceiling Fan(s), Crown Molding, Eating Space In Kitchen, High Ceilings, Primary Bedroom Main Floor, Split Bedroom, Stone Counters, Walk-In Closet(s)
    • Flooring: Carpet, Tile
    • Doors: Sliding Doors
    • Windows: Window Treatments
    • Has fireplace: Yes
    • Fireplace features: Wood Burning
    Interior area
    • Total structure area: 4,316
    • Total interior livable area: 2,496 sqft

    Property

    Parking
    • Total spaces: 2
    • Parking features: Garage - Attached
    • Attached garage spaces: 2
    • Details: Garage Dimensions: 23X20
    Features
    • Levels: One
    • Stories: 1
    • Patio & porch: Covered, Rear Porch
    • Exterior features: Private Mailbox, Rain Gutters
    • Has private pool: Yes
    • Pool features: Gunite
    Lot
    • Size: 0.45 Acres
    • Dimensions: 90 x 216
    • Features: Cleared
    Details
    • Additional structures: Shed(s)
    • Parcel number: 3562100703
    • Zoning: R1
    • Special conditions: None

    Construction

    Type & style
    • Home type: SingleFamily
    • Property subtype: Single Family Residence
    Materials
    • Block, Stucco
    • Foundation: Slab
    • Roof: Shingle
    Condition
    • Completed
    • New construction: No
    • Year built: 1995

    Utilities & green energy

    • Sewer: Septic Tank
    • Water: Private
    • Utilities for property: Cable Available, Electricity Connected, Phone Available, Water Connected

    Community & neighborhood

    Community
    • Community features: Deed Restrictions
    Location
    • Region: Ocala
    • Subdivision: MAJESTIC OAKS SECOND ADD

    HOA & financial

    HOA
    • Has HOA: Yes
    • HOA fee: $13 monthly
    • Services included: Common Area Taxes
    • Association name: HOA President / Jodi Niehans
    • Association phone: 610-247-9501
    Other fees
    • Pet fee: $0 monthly
    Other financial information
    • Total actual rent: 0

    Other

    Other facts
    • Listing terms: Cash,Conventional,VA Loan
    • Ownership: Fee Simple
    • Road surface type: Paved

    Price history

    DateEventPrice
    6/26/2026Sold$340,000-2.9%$136/sqft
    Source: Stellar MLS #OM705529 Report a problem
    5/12/2026Pending sale$350,000$140/sqft
    Source: Stellar MLS #OM705529 Report a problem
    4/12/2026Price change$350,000-2.8%$140/sqft
    Source: Stellar MLS #OM705529 Report a problem
    3/16/2026Listed for sale$360,000$144/sqft
    Source: Stellar MLS #OM705529 Report a problem
    1/23/2026Pending sale$360,000$144/sqft
    Source: Stellar MLS #OM705529 Report a problem
    12/12/2025Price change$360,000-4%$144/sqft
    Source: Stellar MLS #OM705529 Report a problem
    11/6/2025Price change$375,000-3.1%$150/sqft
    Source: Stellar MLS #OM705529 Report a problem
    10/10/2025Price change$387,000-3%$155/sqft
    Source: Stellar MLS #OM705529 Report a problem
    9/5/2025Price change$399,000-6.1%$160/sqft
    Source: NextHome #OM705529 Report a problem
    8/5/2025Price change$425,000+6.5%$170/sqft
    Source: NextHome #OM705529 Report a problem
    7/28/2025Price change$399,000-6.1%$160/sqft
    Source: Stellar MLS #OM705529 Report a problem
    7/20/2025Listed for sale$425,000+110.4%$170/sqft
    Source: Stellar MLS #OM705529 Report a problem
    2/23/2017Sold$202,000-10.2%$81/sqft
    Source: Public Record Report a problem
    1/26/2017Pending sale$225,000$90/sqft
    Source: Coldwell Banker Ellison Realty #510199 Report a problem
    11/23/2016Listed for sale$225,000+50%$90/sqft
    Source: CB/ELLISON REALTY - WEST #510199 Report a problem
    2/17/2010Sold$150,000-33%$60/sqft
    Source: Public Record Report a problem
    9/6/2001Sold$223,800$90/sqft
    Source: Public Record Report a problem

    Public tax history

    YearProperty taxesTax assessment
    2024$5,492 +3.6%$313,114 +10%
    2023$5,302 +11%$284,649 +10%
    2022$4,775 +8.9%$258,772 +10%
    2021$4,385 +7.3%$235,247 +10%
    2020$4,086 +1.2%$213,861 +2.5%
    2019$4,036 $208,616 +6.4%
    2018$4,036 +12%$196,079 +3.4%
    2017$3,602 +45.6%$189,582 +17.4%
    2016$2,475 $161,470 +0.7%
    2015$2,475 +5.6%$160,348 +0.8%
    2014$2,343 +2.5%$159,075 +1.5%
    2013$2,286 +1.7%$156,724 +1.7%
    2012$2,247 +4.6%$154,104 -5.8%
    2011$2,148 -28.4%$163,673 -6.6%
    2010$3,001 +44.7%$175,201 +11.2%
    2009$2,073 +1.6%$157,583 +0.1%
    2008$2,041 -5.5%$157,426 +3%
    2007$2,159 -6.3%$152,841 +2.5%
    2006$2,306 +0.4%$149,115 +3%
    2005$2,297 $144,772 +3%
    2004$2,297 -4.3%$140,556 +4.3%
    2002$2,400 +13%$134,703 +10%
    2001$2,123 $122,434
    2000$2,123 $122,434

    Find assessor info on the county website

    Neighborhood: 34476

    Nearby schools

    GreatSchools rating
    Get a cash offer in 3 minutes
    Find out how much your home could sell for in as little as 3 minutes with a no-obligation cash offer.
    Estimated market value
    $339,100
    Get a cash offer in 3 minutes
    Find out how much your home could sell for in as little as 3 minutes with a no-obligation cash offer.
    Estimated market value
    $339,100