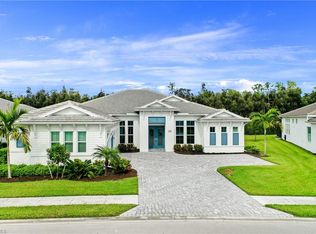
SUCH AN EXCEPTIONAL VALUE! LOWEST PRICE PER SQUARE FOOT IN AZURE AT HACIENDA LAKES!!!!! 4 CAR garage!!! This barely lived-in, fully furnished newer home is a RARE GEM. “San Giorgio” floor plan includes a potential 4th bedroom or Den, 4-car garage with epoxy flooring and a spacious bump-out for the lanai and owner’s suite. Enjoy soaring 12’-14’ ceilings, a grand great room with custom media wall, Italian porcelain tiled flooring sliders to screened lanai. Fabulous gourmet kitchen with a large island, walk in pantry, bonus area for wine room, bar or homework room. Owner’s suite with two large walk-in closets. Spa-like bath with oversized dual vanities, tub and walk-in shower. The extended screened lanai offers serene views of a lush preserve, and the home is just steps from the clubhouse and amenity center with resort style pool, fitness and tennis. Don’t miss this immaculate, move-in-ready home with unmatched curb appeal and prime location within the neighborhood.
Sold for $1,100,000
$1,100,000
8761 Saint Lucia DR, NAPLES, FL 34114
3beds
3,723sqft
Single Family Residence
Built in 2018
0.34 Acres Lot
$1,079,000 Zestimate®
$295/sqft
$7,288 Estimated rent
Home value
$1,079,000
Estimated sales range
Not available
$7,288/mo
Zestimate® history
Owner options
List your home for rent
$7,288/mo
Rent Zestimate®
Find your next renter with Zillow Rental Manager. Plus, with online applications, you can quickly screen prospective tenants – for free.
$7,288/mo
Rent Zestimate®
Refinance and save
$13,281/mo
Est. payment
Refinancing to a lower rate could help reduce your monthly payments and save thousands over the life of the loan.
$13,281/mo
Est. payment
Explore your selling options
Work with a Zillow partner agent
Leverage their expertise and Zillow's premium Showcase listings to get your home seen by more buyers.
Get startedList with your own agent
Get your home in front of millions of buyers by listing it on Zillow.
Learn how to do itSell it yourself
Take full control of how buyers see your home on Zillow by listing For Sale by Owner (FSBO).
List your homeWhat's special
Large islandExtended screened lanaiCustom media wallSpa-like bathGourmet kitchenGrand great roomItalian porcelain tiled flooring
Zillow last checked:
Listing updated:
Listed by:
Tade Bua-Bell, LLC 239-595-0097,
John R Wood Properties,
Emily Bua 239-659-6115,
John R Wood Properties
Bought with:
Tade Bua-Bell, LLC
John R Wood Properties
Source: SWFLMLS,MLS#: 225005806 Originating MLS: Naples
Originating MLS: NaplesFacts & features
Interior
Bedrooms & bathrooms
- Bedrooms: 3
- Bathrooms: 4
- Full bathrooms: 3
- 1/2 bathrooms: 1
Rooms
- Room types: Den - Study, Great Room, Screened Lanai/Porch, 3 Bedrooms Plus Den
Primary bedroom
- Dimensions: 21 x 20
Bedroom
- Dimensions: 16 x 12
Bedroom
- Dimensions: 15 x 12
Den
- Dimensions: 20 x 13
Dining room
- Dimensions: 26 x 14
Great room
- Dimensions: 26 x 24
Kitchen
- Dimensions: 18 x 14
Other
- Dimensions: 26 x 26
Heating
- Central
Cooling
- Ceiling Fan(s), Central Air
Appliances
- Included: Gas Cooktop, Dishwasher, Disposal, Dryer, Microwave, Refrigerator/Freezer, Oven, Washer
- Laundry: Laundry Tub
Features
- Built-In Cabinets, Foyer, Laundry Tub, Pantry, Smoke Detectors, Tray Ceiling(s), Volume Ceiling, Walk-In Closet(s), Window Coverings, Den - Study, Great Room, Screened Lanai/Porch
- Flooring: Tile
- Doors: Impact Resistant Doors
- Windows: Window Coverings, Impact Resistant Windows
- Has fireplace: No
- Furnished: Yes
Interior area
- Total structure area: 5,457
- Total interior livable area: 3,723 sqft
Property
Parking
- Total spaces: 4
- Parking features: Driveway, Attached
- Attached garage spaces: 4
- Has uncovered spaces: Yes
Features
- Stories: 1
- Patio & porch: Patio, Screened Lanai/Porch
- Exterior features: Courtyard
- Pool features: Community
- Has view: Yes
- View description: Landscaped Area
- Waterfront features: None
Lot
- Size: 0.34 Acres
- Features: Regular
Details
- Additional structures: Tennis Court(s)
- Parcel number: 22726000867
Construction
Type & style
- Home type: SingleFamily
- Architectural style: Ranch
- Property subtype: Single Family Residence
Materials
- Block, Stucco
- Foundation: Concrete Block
- Roof: Tile
Condition
- New construction: No
- Year built: 2018
Utilities & green energy
- Gas: Natural
- Water: Central
Community & HOA
Community
- Features: Pool, Sidewalks, Street Lights, Tennis Court(s), Gated
- Security: Security System, Gated Community, Smoke Detector(s)
- Subdivision: AZURE AT HACIENDA LAKES
HOA
- Has HOA: Yes
- Amenities included: Pool, Pickleball, Sidewalk, Streetlight, Tennis Court(s), Underground Utility
- HOA fee: $6,376 annually
Location
- Region: Naples
Financial & listing details
- Price per square foot: $295/sqft
- Tax assessed value: $1,336,842
- Annual tax amount: $12,785
- Date on market: 1/15/2025
- Lease term: Buyer Finance/Cash
- Contingency: Inspection
- Road surface type: Paved
Price history
| Date | Event | Price |
|---|---|---|
| 8/14/2025 | Sold | $1,100,000-8.3%$295/sqft |
Source:  SWFLMLS #225005806 Report a problem SWFLMLS #225005806 Report a problem | ||
| 8/8/2025 | Pending sale | $1,200,000$322/sqft |
Source: SWFLMLS #225005806 Report a problem | ||
| 7/4/2025 | Price change | $1,200,000-12.7%$322/sqft |
Source: SWFLMLS #225005806 Report a problem | ||
| 3/11/2025 | Price change | $1,375,000-5.2%$369/sqft |
Source: SWFLMLS #225005806 Report a problem | ||
| 1/15/2025 | Listed for sale | $1,450,000$389/sqft |
Source: SWFLMLS #225005806 Report a problem | ||
| 1/10/2025 | Listing removed | $1,450,000$389/sqft |
Source: SWFLMLS #224021111 Report a problem | ||
| 12/31/2024 | Price change | $1,450,000-2.7%$389/sqft |
Source: SWFLMLS #224021111 Report a problem | ||
| 6/17/2024 | Price change | $1,490,000-3.9%$400/sqft |
Source: SWFLMLS #224021111 Report a problem | ||
| 5/10/2024 | Price change | $1,550,000-8.6%$416/sqft |
Source: SWFLMLS #224021111 Report a problem | ||
| 3/25/2024 | Price change | $1,695,000-3.1%$455/sqft |
Source: SWFLMLS #224021111 Report a problem | ||
| 3/4/2024 | Listed for sale | $1,750,000+104%$470/sqft |
Source: SWFLMLS #224021111 Report a problem | ||
| 12/21/2018 | Sold | $858,006$230/sqft |
Source: Public Record Report a problem | ||
Public tax history
| Year | Property taxes | Tax assessment |
|---|---|---|
| 2025 | $15,187 +14% | $1,120,517 +10% |
| 2024 | $13,318 +19% | $1,018,652 +10% |
| 2023 | $11,190 +9.4% | $926,047 +10% |
| 2022 | $10,229 +18.7% | $841,861 +10% |
| 2021 | $8,616 -3.2% | $765,328 -4.2% |
| 2020 | $8,900 -0.1% | $798,800 +0.6% |
| 2019 | $8,910 +806.4% | $794,240 +804.4% |
| 2018 | $983 -68.2% | $87,818 +115.5% |
| 2017 | $3,089 | $40,750 |
Find assessor info on the county website
Neighborhood: 34114
Nearby homes
- $1,473,600-- bd-- ba3.9k sqft8757 Saint Lucia Dr, Naples, FL 34114Off Market
- $1,692,300-- bd-- ba4.3k sqft8765 Saint Lucia Dr, Naples, FL 34114Off Market
- $100-- bd-- ba-- sqft8733 Azure Way, Naples, FL 34114Off Market
- $1,519,8003 bd4 ba3.2k sqft8769 Saint Lucia Dr, Naples, FL 34114Off Market
- $2,102,3005 bd4 ba5k sqft8753 Saint Lucia Dr, Naples, FL 34114Off Market
- $588,2002 bd2 ba1.5k sqft91035 Saint Lucia Dr, Naples, FL 34114Off Market
- $1,720,900-- bd-- ba4.6k sqft8762 Saint Lucia Dr, Naples, FL 34114Off Market
- $1,786,300-- bd-- ba4.3k sqft8770 Saint Lucia Dr, Naples, FL 34114Off Market
Nearby schools
GreatSchools rating
- 7/10Lely Elementary SchoolGrades: PK-5Distance: 1.3 mi
- 7/10Manatee Middle SchoolGrades: 6-8Distance: 4.4 mi
- 5/10Lely High SchoolGrades: 9-12Distance: 3.3 mi
Schools provided by the listing agent
- Elementary: LELY ELEMENTARY
- Middle: MANATEE MIDDLE SCHOOL
- High: LELY HIGH SCHOOL
Source: SWFLMLS. This data may not be complete. We recommend contacting the local school district to confirm school assignments for this home.


Get pre-qualified for a loan
At Zillow Home Loans, we can pre-qualify you in as little as 5 minutes with no impact to your credit score.An equal housing lender. NMLS #10287.
Sell for more on Zillow
Get a Zillow Showcase℠ listing at no additional cost and you could sell for .
$1,079,000
2% more
+$21,580
With Zillow Showcase(estimated)
$1,100,580
- Florida
- Collier County
- Naples
- 34114
- 8761 Saint Lucia DR
Nearby cities
Nearby neighborhoods
Nearby zip codes
Other Naples Topics
