Skip main navigation
Off market
  • $312,900

    8761 W Cornell Ave APT 5, Lakewood, CO 80227

    1beds
    1,196sqft
    Townhouse
    Built in 1985
    479 Square Feet Lot
    $312,900 Zestimate®
    $262/sqft
    $1,954 Estimated rent

    Home value

    $312,900

    $297,000 - $329,000

    $1,954/mo

    Zestimate® history
    Loading
    Loading...

    Owner options

    List your home for rent

    $1,954/mo

    Rent Zestimate®

    Find your next renter with Zillow Rental Manager. Plus, with online applications, you can quickly screen prospective tenants – for free.

    Learn more

    $1,954/mo

    Rent Zestimate®

    Refinance and save

    $2,075/mo

    Est. payment

    Refinancing to a lower rate could help reduce your monthly payments and save thousands over the life of the loan.

    See today's rates

    $2,075/mo

    Est. payment

    Explore your selling options

    Work with a Zillow partner agent

    Leverage their expertise and Zillow's premium Showcase listings to get your home seen by more buyers.

    Get started

    List with your own agent

    Get your home in front of millions of buyers by listing it on Zillow.

    Learn how to do it

    Sell it yourself

    Take full control of how buyers see your home on Zillow by listing For Sale by Owner (FSBO).

    List your home

    What's special

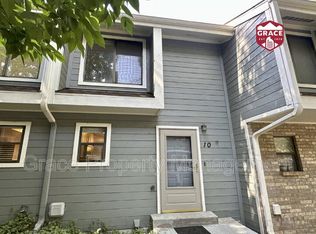
    You'll appreciate the ways in which this townhome has been updated! Modern, bright, elegant. Located in the highly desirable Silver Valley neighborhood at Bear Creek, this beautiful townhome boasts an open and comfortable floor plan. With the many quality improvements, you'll be impressed at the artful combination and the spacious interior. The new kitchen features stainless steel appliances, gorgeous granite countertops, custom cabinets with LED lights, energy efficient can lights and a cool backsplash. A wood burning fireplace, vaulted ceilings and custom light fixtures, accent the dining & living room. Upstairs features a large master suite with a skylight, ambiance lighting, dual closets and new carpet. A sizable fully remodeled bathroom and an open loft/flex or office space. Walk directly down into the oversized 1 car attached garage. The basement area also offers laundry plus additional unfinished square footage offering great storage space. Conveniently steps away from one out of the two community pools, clubhouse and tennis' courts. Also nearby, is the Bear Creek Greenbelt offering endless options for biking, hiking, running and walking along the scenic trail. This townhome is a true MUST SEE, it won't last long.

    This property is not currently displayed as for sale or rent on Zillow. This may be different from what's on other websites or public sources.
    Facts & features

    Interior

    Bedrooms & bathrooms
    • Bedrooms: 1
    • Bathrooms: 2
    • Full bathrooms: 1
    • 1/2 bathrooms: 1
    Heating
    • Forced air, Gas
    Cooling
    • Central
    Appliances
    • Included: Dishwasher, Garbage disposal, Microwave, Refrigerator
    • Laundry: In Unit
    Features
    • Vaulted Ceiling(s), Granite Counters, Breakfast Nook, Eat-in Kitchen, Open Floorplan, Smoke Free
    • Flooring: Carpet, Hardwood
    • Basement: Partially finished
    • Has fireplace: Yes
    • Fireplace features: Wood Burning, Living Room
    Interior area
    • Total interior livable area: 1,196 sqft
    • Finished area below ground: 0.00

    Property

    Parking
    • Total spaces: 1
    • Parking features: Garage - Attached
    Features
    • Exterior features: Brick
    Lot
    • Size: 479 Square Feet
    Details
    • Parcel number: 4934103180

    Construction

    Type & style
    • Home type: Townhouse
    Materials
    • Frame
    • Roof: Composition
    Condition
    • Year built: 1985

    Utilities & green energy

    • Sewer: Public Sewer
    • Water: Public

    Community & HOA

    HOA
    • Has HOA: Yes
    • Amenities included: Clubhouse, Pool, Tennis Court(s)
    • Services included: Snow Removal, Trash, Maintenance Grounds, Water, Sewer, Maintenance Structure
    • HOA fee: $260 monthly
    Location
    • Region: Lakewood

    Financial & listing details

    • Price per square foot: $262/sqft
    • Tax assessed value: $336,775
    • Annual tax amount: $1,950

    Price history

    DateEventPrice
    8/20/2020Sold$280,000+1.8%$234/sqft
    Source: Public Record Report a problem
    7/21/2020Pending sale$275,000$230/sqft
    Source: Keller Williams Realty Downtown Llc #9354250 Report a problem
    6/17/2020Price change$275,000+1.9%$230/sqft
    Source: Keller Williams Realty Downtown Llc #9354250 Report a problem
    6/8/2020Price change$270,000-3.5%$226/sqft
    Source: Keller Williams Realty Downtown Llc #9354250 Report a problem
    5/22/2020Listed for sale$279,900+3.7%$234/sqft
    Source: Keller Williams Realty Downtown Llc #5485351 Report a problem
    11/22/2018Listing removed$270,000$226/sqft
    Source: Denver West Real Estate, LLC #9824703 Report a problem
    11/16/2018Listed for sale$270,000+11.1%$226/sqft
    Source: Denver West Real Estate, LLC #9824703 Report a problem
    11/27/2017Sold$243,000+1.3%$203/sqft
    Source: Public Record Report a problem
    10/27/2017Pending sale$240,000$201/sqft
    Source: RE/MAX ALLIANCE #7491565 Report a problem
    10/20/2017Listed for sale$240,000+50%$201/sqft
    Source: RE/MAX ALLIANCE #7491565 Report a problem
    12/10/2014Sold$160,000+0.1%$134/sqft
    Source: Public Record Report a problem
    10/21/2014Listed for sale$159,900+97.4%$134/sqft
    Source: ADVANTAGE MANAGEMENT & REAL ESTATE, LLC #7094506 Report a problem
    8/19/2011Sold$81,000-19%$68/sqft
    Source: Public Record Report a problem
    5/25/2011Listed for sale$100,000-25.9%$84/sqft
    Source: RE/MAX Masters, Inc. #1000424 Report a problem
    1/15/2009Listing removed$135,000$113/sqft
    Source: Listhub #702257 Report a problem
    9/28/2008Listed for sale$135,000$113/sqft
    Source: Listhub #702257 Report a problem

    Public tax history

    YearProperty taxesTax assessment
    2025$1,950 +0.7%$21,048 +2.1%
    2024$1,937 +21.8%$20,616
    2023$1,590 -1.2%$20,616 +25%
    2022$1,609 -4%$16,499 -2.8%
    2021$1,676 $16,974 -4.3%
    2020$1,676 +1.5%$17,730
    2019$1,651 +18.4%$17,730 +22.6%
    2018$1,395 $14,464
    2017$1,395 +28.8%$14,464 +22.4%
    2016$1,083 $11,813
    2015$1,083 +21.2%$11,813 +31.4%
    2014$894 -7.6%$8,987
    2013$967 +1.9%$8,987 -8.4%
    2012$948 -2.1%$9,815
    2011$969 +0%$9,815 -2.7%
    2010$968 -9.3%$10,090
    2009$1,067 +0.2%$10,090 -9.1%
    2008$1,065 -3.6%$11,100
    2007$1,105 +2.3%$11,100 -2.7%
    2006$1,081 -3.4%$11,410 -1.1%
    2005$1,119 +8.6%$11,540
    2004$1,031 -3.8%$11,540
    2003$1,072 +1.5%$11,540 -2.5%
    2002$1,056 +17.8%$11,840 +29.1%
    2001$897 -0.9%$9,170
    2000$905 $9,170
    Find assessor info on the county website

    Neighborhood: 80227

    Nearby schools

    GreatSchools rating
    Schools provided by the listing agent
    • Elementary: Westgate
    • Middle: Carmody
    • High: Bear Creek
    • District: Jefferson County R-1

    Source: The MLS. This data may not be complete. We recommend contacting the local school district to confirm school assignments for this home.

    Get a cash offer in 3 minutes
    Find out how much your home could sell for in as little as 3 minutes with a no-obligation cash offer.
    Estimated market value
    $312,900
    Get a cash offer in 3 minutes
    Find out how much your home could sell for in as little as 3 minutes with a no-obligation cash offer.
    Estimated market value
    $312,900