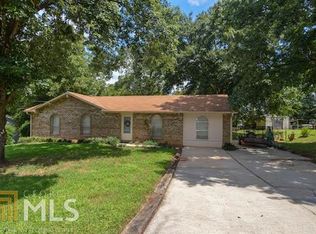
Some homes are updated. This one's been transformed. Step inside and see. The exterior is brand new: siding, roof, gutters, and windows, giving you lasting quality and sharp curb appeal. Inside, the layout balances comfort and privacy with a split bedroom floor plan, giving the primary suite its own quiet space while keeping secondary bedrooms separate for family, guests, or a home office. The living room centers around a fireplace framed by a wood design wall, adding warmth and character. The kitchen features new cabinets, quartz countertops, and stainless steel appliances, blending clean style with everyday function. New LVP flooring and modern light fixtures flow throughout, pulling the spaces together with a fresh, cohesive feel. The humongous master bedroom is a true retreat, while the master bath offers new vanities, a soaking tub, and new toilets, designed with relaxation in mind. For comfort year-round, the home is equipped with a new HVAC system and furnace, so you can focus on enjoying the space instead of worrying about the systems. Homes like this don't come around often-so the real question is, what are you waiting for?
Closed
$258,000
8762 E Bourne Dr, Jonesboro, GA 30238
4beds
1,829sqft
Single Family Residence
Built in 1970
0.32 Acres Lot
$248,400 Zestimate®
$141/sqft
$2,028 Estimated rent
Home value
$248,400
$209,000 - $298,000
$2,028/mo
Zestimate® history
Owner options
List your home for rent
$2,028/mo
Rent Zestimate®
Find your next renter with Zillow Rental Manager. Plus, with online applications, you can quickly screen prospective tenants – for free.
$2,028/mo
Rent Zestimate®
Refinance and save
$1,621/mo
Est. payment
Refinancing to a lower rate could help reduce your monthly payments and save thousands over the life of the loan.
$1,621/mo
Est. payment
Explore your selling options
Work with a Zillow partner agent
Leverage their expertise and Zillow's premium Showcase listings to get your home seen by more buyers.
Get startedList with your own agent
Get your home in front of millions of buyers by listing it on Zillow.
Learn how to do itSell it yourself
Take full control of how buyers see your home on Zillow by listing For Sale by Owner (FSBO).
List your homeWhat's special
Zillow last checked:
Listing updated:
Listed by:
Tanzania Montgomery 678-794-0116,
Prestige Properties of Georgia,
Alicia Graham 404-819-9644,
Prestige Properties of Georgia
Bought with:
LaTrece Dash, 435327
Sanders Real Estate
Source: GAMLS,MLS#: 10607263
Facts & features
Interior
Bedrooms & bathrooms
- Bedrooms: 4
- Bathrooms: 2
- Full bathrooms: 2
- Main level bathrooms: 2
- Main level bedrooms: 4
Rooms
- Room types: Family Room
Heating
- Central
Cooling
- Ceiling Fan(s), Central Air
Appliances
- Included: Dishwasher, Microwave, Oven/Range (Combo)
- Laundry: Laundry Closet
Features
- Master On Main Level
- Flooring: Other
- Basement: None
- Number of fireplaces: 1
Interior area
- Total structure area: 1,829
- Total interior livable area: 1,829 sqft
- Finished area above ground: 1,829
- Finished area below ground: 0
Property
Parking
- Parking features: Parking Pad
- Has uncovered spaces: Yes
Features
- Levels: One
- Stories: 1
Lot
- Size: 0.32 Acres
- Features: Level
Details
- Parcel number: 05244B A010
Construction
Type & style
- Home type: SingleFamily
- Architectural style: Traditional
- Property subtype: Single Family Residence
Materials
- Other
- Roof: Composition
Condition
- Resale
- New construction: No
- Year built: 1970
Utilities & green energy
- Sewer: Public Sewer
- Water: Public
- Utilities for property: Cable Available, Electricity Available, High Speed Internet
Community & HOA
Community
- Features: None
- Subdivision: Flint River Estates
HOA
- Has HOA: No
- Services included: None
Location
- Region: Jonesboro
Financial & listing details
- Price per square foot: $141/sqft
- Tax assessed value: $167,200
- Annual tax amount: $2,807
- Date on market: 9/16/2025
- Cumulative days on market: 41 days
- Listing agreement: Exclusive Right To Sell
- Electric utility on property: Yes
Price history
| Date | Event | Price |
|---|---|---|
| 10/31/2025 | Sold | $258,000+3.3%$141/sqft |
Source:  GAMLS #10607263 Report a problem GAMLS #10607263 Report a problem | ||
| 10/28/2025 | Pending sale | $249,777$137/sqft |
Source: GAMLS #10607263 Report a problem | ||
| 10/2/2025 | Price change | $249,777-3.1%$137/sqft |
Source: GAMLS #10607263 Report a problem | ||
| 9/17/2025 | Listed for sale | $257,777+171.3%$141/sqft |
Source: GAMLS #10607263 Report a problem | ||
| 11/18/2024 | Sold | $95,000$52/sqft |
Source: Public Record Report a problem | ||
Public tax history
| Year | Property taxes | Tax assessment |
|---|---|---|
| 2025 | $2,561 -33.6% | $66,880 -7.1% |
| 2024 | $3,856 +187.4% | $71,960 +10.4% |
| 2023 | $1,342 -18% | $65,160 +26.1% |
| 2022 | $1,636 +37% | $51,680 +28.4% |
| 2021 | $1,194 +12.7% | $40,240 +10.2% |
| 2020 | $1,060 +56.9% | $36,508 -45.2% |
| 2019 | $676 +43.5% | $66,610 +208.4% |
| 2018 | $471 +25.6% | $21,602 +12.4% |
| 2017 | $375 +2.6% | $19,213 +1.2% |
| 2016 | $365 | $18,980 |
| 2015 | $365 +32.3% | -- |
| 2014 | $276 +144.7% | $13,631 |
| 2013 | $113 -1.1% | -- |
| 2012 | $114 -38.6% | -- |
| 2011 | $186 -3.3% | -- |
| 2010 | $192 -72.8% | -- |
| 2009 | $708 +37.9% | -- |
| 2008 | $514 -4.5% | -- |
| 2007 | $538 -0.5% | -- |
| 2006 | $541 +2.9% | -- |
| 2005 | $525 +15.5% | -- |
| 2003 | $455 +10.8% | -- |
| 2002 | $411 +36.9% | -- |
| 2001 | $300 | -- |
Find assessor info on the county website
Neighborhood: 30238
Nearby homes
- $175,7003 bd2 ba1k sqft8756 E Bourne Dr, Jonesboro, GA 30238Off Market
- $159,2003 bd1 ba1.4k sqft8770 E Bourne Dr, Jonesboro, GA 30238Off Market
- $268,6004 bd3 ba1.7k sqft171 Rivergate Ct, Jonesboro, GA 30238Off Market
- $226,4003 bd3 ba1.7k sqft177 Rivergate Ct, Jonesboro, GA 30238Off Market

- $183,4004 bd2 ba1.2k sqft8750 E Bourne Dr, Jonesboro, GA 30238Off Market
- $157,8004 bd1 ba1.1k sqft8763 E Bourne Dr, Jonesboro, GA 30238Off Market
- $156,4004 bd1 ba1.2k sqft8776 E Bourne Dr, Jonesboro, GA 30238Off Market
- $156,1003 bd2 ba1k sqft8767 E Bourne Dr, Jonesboro, GA 30238Off Market
Nearby schools
GreatSchools rating
- 4/10Suder Elementary SchoolGrades: PK-5Distance: 2.4 mi
- 4/10Pointe South Middle SchoolGrades: 6-8Distance: 1.5 mi
- 3/10Mundy's Mill High SchoolGrades: 9-12Distance: 1.8 mi
Schools provided by the listing agent
- Elementary: Suder
- Middle: Pointe South
- High: Mundys Mill
Source: GAMLS. This data may not be complete. We recommend contacting the local school district to confirm school assignments for this home.
Get a cash offer in 3 minutes
Find out how much your home could sell for in as little as 3 minutes with a no-obligation cash offer.
Estimated market value
$248,400
Get a cash offer in 3 minutes
Find out how much your home could sell for in as little as 3 minutes with a no-obligation cash offer.
Estimated market value
$248,400
- Georgia
- Clayton County
- Jonesboro
- 30238
- 8762 E Bourne Dr
Nearby cities
Nearby neighborhoods
Nearby zip codes
Other Jonesboro Topics
