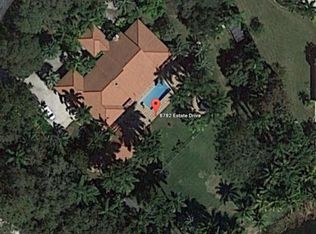
Built as a ''Forever Home'' on a gorgeous acre of lakefront property, this 6600 square foot, 7-bedroom oasis boasts a secluded paradise for the entire family to enjoy. Beautiful and timeless, this sensational colonial style home boasts 150 ft of lake frontage and was constructed with purpose, functionality and longevity in mind. The original (and only) owners of this estate, were personally invested in the design, the quality of the construction and the choice of Banyan Estates for its location. Banyan Estates is a unique and desirable water sports community: boating, water skiing, kayaking, jet skiing and fishing from the backyard or community boat ramp. An intimate neighborhood of 41 large home sites, low HOA, gated entrance and tennis courts. Banyan Estates is truly a unique place! This home has stunning curb appeal with a huge circular driveway, lush greenery and a stately front porch. The backyard is one - of - a - kind, completely private from side neighbors with a dramatic lake view. The 40x20 foot in-ground pool has a spacious surrounding deck, separate hot tub and two screened patios. Beyond the allamanda and gardenia laced fence you find a private fishing dock, orchid garden, mature fruit trees and the stunning Banyan Estates Lake.
In addition to a 1st floor private In-Law Suite (living rm, bedroom, bathroom walk-in closets and kitchenette), two secondary bedrooms have private, attached bathrooms and four bedrooms have balcony access with fabulous lake views. The Primary suite is generously spacious, illuminated with natural light and enhanced with a vaulted ceiling, fireplace, walk in closets, double vanity, soaker tub, and walk-in shower.
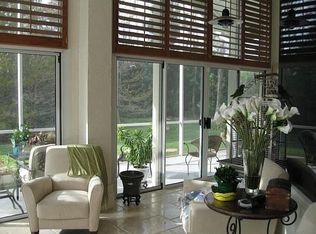
Additional home features include a grand foyer, custom staircase, volume ceilings, formal living and dining rooms, crown molding, six panel wood doors, Anderson Windows, new sliding glass doors, antique wood flooring, sconce lighting, wine cooler, walk-in pantry, custom desk & bookshelves, 3 fireplaces, full cabana bath, noise reduction construction of 2nd story, walk up attic, 3 car garage with shelving, accordion shutters, LED lighting, fresh paint, new carpet and much more!
This home is lovingly maintained and pride of ownership is apparent. Great location to public and private schools, shopping, restaurants, parks, equestrian activities and golf!
Sold for $1,850,000
$1,850,000
8762 Estate Drive, West Palm Beach, FL 33411
7beds
6,626sqft
Single Family Residence
Built in 1989
1 Acres Lot
$2,603,100 Zestimate®
$279/sqft
$7,336 Estimated rent
Home value
$2,603,100
$2.21M - $3.10M
$7,336/mo
Zestimate® history
Owner options
List your home for rent
$7,336/mo
Rent Zestimate®
Find your next renter with Zillow Rental Manager. Plus, with online applications, you can quickly screen prospective tenants – for free.
$7,336/mo
Rent Zestimate®
Refinance and save
$12,771/mo
Est. payment
Refinancing to a lower rate could help reduce your monthly payments and save thousands over the life of the loan.
$12,771/mo
Est. payment
Explore your selling options
Work with a Zillow partner agent
Leverage their expertise and Zillow's premium Showcase listings to get your home seen by more buyers.
Get startedList with your own agent
Get your home in front of millions of buyers by listing it on Zillow.
Learn how to do itSell it yourself
Take full control of how buyers see your home on Zillow by listing For Sale by Owner (FSBO).
List your homeWhat's special
Zillow last checked:
Listing updated:
Listed by:
Laura J Maher PLLC 561-676-4316,
Berkshire Hathaway Florida Realty
Bought with:
Snezana Ana Pican, 3442534
Equestrian Sotheby's International Realty Inc.
Source: BeachesMLS,MLS#: R10969867 Originating MLS: BeachesMLS
Originating MLS: BeachesMLSFacts & features
Interior
Bedrooms & bathrooms
- Bedrooms: 7
- Bathrooms: 7
- Full bathrooms: 7
- Main level bathrooms: 3
- Main level bedrooms: 2
Primary bedroom
- Level: Upper
- Area: 437
- Dimensions: 23 X 19
Primary bedroom
- Level: Upper
- Area: 437
- Dimensions: 23 X 19
Bedroom 2
- Description: Balcony
- Level: Upper
- Area: 192
- Dimensions: 16 X 12
Bedroom 2
- Description: Balcony
- Level: Upper
- Area: 192
- Dimensions: 16 X 12
Bedroom 3
- Description: Balcony
- Level: Upper
- Area: 176
- Dimensions: 16 X 11
Bedroom 3
- Description: Balcony
- Level: Upper
- Area: 176
- Dimensions: 16 X 11
Bedroom 4
- Description: Balcony, Private Bathroom
- Level: Upper
- Area: 224
- Dimensions: 16 X 14
Bedroom 4
- Description: Balcony, Private Bathroom
- Level: Upper
- Area: 224
- Dimensions: 16 X 14
Bedroom 5
- Description: Private Bathroom
- Level: Upper
- Area: 210
- Dimensions: 15 X 14
Bedroom 5
- Description: Private Bathroom
- Level: Upper
- Area: 210
- Dimensions: 15 X 14
Den
- Description: Bonus Room
- Level: Upper
- Area: 154
- Dimensions: 14 X 11
Den
- Description: Bonus Room
- Level: Upper
- Area: 154
- Dimensions: 14 X 11
Dining room
- Level: Main
- Area: 208
- Dimensions: 16 X 13
Dining room
- Level: Main
- Area: 208
- Dimensions: 16 X 13
Great room
- Level: Main
- Area: 425
- Dimensions: 25 X 17
Great room
- Level: Main
- Area: 425
- Dimensions: 25 X 17
Kitchen
- Level: Main
- Area: 180
- Dimensions: 18 X 10
Kitchen
- Level: Main
- Area: 180
- Dimensions: 18 X 10
Living room
- Level: Main
- Area: 416
- Dimensions: 26 X 16
Living room
- Level: Main
- Area: 416
- Dimensions: 26 X 16
Other
- Description: In-Law / Au Pair
- Level: Main
Other
- Description: Bedroom 6
- Level: Main
- Area: 208
- Dimensions: 16 X 13
Other
- Description: Bedroom 6
- Level: Main
- Area: 208
- Dimensions: 16 X 13
Other
- Description: In-Law / Au Pair
- Level: Main
Utility room
- Level: Main
- Area: 81
- Dimensions: 9 X 9
Utility room
- Level: Main
- Area: 81
- Dimensions: 9 X 9
Heating
- Central, Electric
Cooling
- Central Air, Electric
Appliances
- Included: Cooktop, Dryer, Dishwasher, Electric Water Heater, Disposal, Microwave, Oven, Refrigerator, Water Heater, Washer
- Laundry: Inside, Laundry Tub
Features
- Breakfast Bar, Bidet, Breakfast Area, Bathtub, Dining Area, Separate/Formal Dining Room, Dual Sinks, Entrance Foyer, Garden Tub/Roman Tub, High Ceilings, Pantry, Soaking Tub, Separate Shower, Upper Level Primary, Walk-In Closet(s)
- Flooring: Carpet, Other, Wood
- Doors: French Doors
- Windows: Casement Window(s)
- Has fireplace: Yes
Interior area
- Total structure area: 9,138
- Total interior livable area: 6,626 sqft
Property
Parking
- Total spaces: 3
- Parking features: Attached, Circular Driveway, Garage
- Attached garage spaces: 3
- Has uncovered spaces: Yes
Features
- Levels: Multi/Split,Two
- Stories: 2
- Entry location: Entry Level Living Area Y
- Patio & porch: Covered, Open, Patio, Porch, Screened, Balcony
- Exterior features: Balcony, Outdoor Living Area
- Has private pool: Yes
- Pool features: In Ground
- Has spa: Yes
- Spa features: In Ground
- Fencing: Fenced
- Has view: Yes
- View description: Garden, Lake, Pool
- Has water view: Yes
- Water view: Lake
- Waterfront features: Lake Front
Lot
- Size: 1 Acres
- Dimensions: 43560 SQFT
- Features: 1-2 Acres, Fruit Trees, Many Trees, Sprinklers Automatic, Sprinkler System
Details
- Parcel number: 00424408010010120
- Zoning: RE
Construction
Type & style
- Home type: SingleFamily
- Property subtype: Single Family Residence
Materials
- Block
- Roof: Concrete,Tile
Condition
- Resale
- New construction: No
- Year built: 1989
Utilities & green energy
- Electric: 3 Phase
- Sewer: Septic Tank
- Water: Public
- Utilities for property: Cable Available, Water Available
Community & neighborhood
Security
- Security features: Security System Owned, Gated Community, Key Card Entry
Community
- Community features: Home Owners Association, Boat Facilities, Gated
Location
- Region: West Palm Beach
- Subdivision: BANYAN ESTATES
HOA & financial
HOA
- Has HOA: Yes
- HOA fee: $283 monthly
- Amenities included: Boating, Tennis Court(s)
- Services included: Common Areas, Security
Other
Other facts
- Listing terms: Cash,Conventional
Price history
| Date | Event | Price |
|---|---|---|
| 8/8/2024 | Sold | $1,850,000-15.9%$279/sqft |
Source:  BeachesMLS #R10969867 Report a problem BeachesMLS #R10969867 Report a problem | ||
| 8/2/2024 | Pending sale | $2,199,000$332/sqft |
Source: BeachesMLS #RX-10969867 Report a problem | ||
| 6/19/2024 | Price change | $2,199,000-6.4%$332/sqft |
Source: BeachesMLS #RX-10969867 Report a problem | ||
| 3/18/2024 | Listed for sale | $2,350,000$355/sqft |
Source: BeachesMLS #RX-10969867 Report a problem | ||
Public tax history
| Year | Property taxes | Tax assessment |
|---|---|---|
| 2025 | $27,585 +18.2% | $1,661,990 +18.6% |
| 2024 | $23,340 -14.3% | $1,400,956 -11.4% |
| 2023 | $27,233 +124.2% | $1,580,708 +130.3% |
| 2022 | $12,145 +0.3% | $686,346 +3% |
| 2021 | $12,108 +0.5% | $666,355 +1.4% |
| 2020 | $12,042 +1.1% | $657,155 +2.3% |
| 2019 | $11,916 | $642,380 +1.9% |
| 2018 | $11,916 +5% | $630,402 +2.1% |
| 2017 | $11,348 +0.9% | $617,436 +2.1% |
| 2016 | $11,250 -0.4% | $604,737 +0.7% |
| 2015 | $11,298 -2.6% | $600,533 +0.8% |
| 2014 | $11,597 +1.5% | $595,767 +1.9% |
| 2013 | $11,421 +0.2% | $584,900 +1.7% |
| 2012 | $11,397 +0.8% | $575,123 +3% |
| 2011 | $11,307 +0.7% | $558,372 +1.5% |
| 2010 | $11,226 +14.5% | $550,120 +2.7% |
| 2009 | $9,802 +3.3% | $535,657 +0.1% |
| 2008 | $9,492 +1.9% | $535,122 +3% |
| 2007 | $9,314 -5.4% | $519,536 +2.5% |
| 2006 | $9,851 | $506,864 +3% |
| 2005 | -- | $492,101 +3% |
| 2004 | $4,698 +2074.5% | $477,768 +1.9% |
| 2003 | $216 -97.5% | $468,860 +2.4% |
| 2002 | $8,721 +0.4% | $457,871 +1.6% |
| 2001 | $8,690 +4.5% | $450,660 +3% |
| 2000 | $8,312 +6.2% | $437,534 -12.6% |
| 1999 | $7,825 | $500,531 |
Find assessor info on the county website
Neighborhood: 33411

Nearby schools
GreatSchools rating
- 6/10Everglades Elementary SchoolGrades: K-5Distance: 1 mi
- 8/10Emerald Cove Middle SchoolGrades: 6-8Distance: 1.9 mi
- 5/10Palm Beach Central High SchoolGrades: 9-12Distance: 0.9 mi
Get a cash offer in 3 minutes
Find out how much your home could sell for in as little as 3 minutes with a no-obligation cash offer.
Estimated market value
$2,603,100
Get a cash offer in 3 minutes
Find out how much your home could sell for in as little as 3 minutes with a no-obligation cash offer.
Estimated market value
$2,603,100
- Florida
- Palm Beach County
- West Palm Beach
- 33411
- 8762 Estate Drive
Nearby cities
Nearby neighborhoods
Nearby zip codes
Other West Palm Beach Topics
