Gorgeous brick executive home on large privacy fenced lot within walking distance of the neighborhood amenity center! Stunning appointments throughout including hardwood floors, high smooth ceilings, multiple tray ceilings, crown molding, wainscoting, granite kitchen & bath counters and more! Large formal living/study/office, beautiful formal dining with upgraded moldings, large white kitchen with gas range plus spacious breakfast nook & expansive family room. Wait, theres more! King sized owners suite on first floor! Hardwood Staircase, king & queen sized secondary bedrooms. Bonus Room/4th bedroom has closet and space to spread out! Full guest bath with dual sinks! Large rear deck overlooks big back yard enclosed with privacy fence. Kitchen Refrigerator, Washer, Dryer included with saleTray ceilings in study/formal living & owners suite. Cathedral/Vaulted Ceilings in Foyer & Family Room. Hardwood floors in foyer, study, formal dining, family room, kitchen, breakfast nook & staircase. Gas fireplace with black granite face and white decorator mantle adds charm to the family room. Kitchen offers white cabinets finished with crown molding & brushed nickel hardware, tall pantry cabinet, coffee bar, stainless appliances and endless granite counters. Main floor owners suite highlighted by spacious ensuite with raised vanity, granite counters, framed mirror, large soaking tub, large step-in tiled shower and oversized walk-in closet. Second floor Open Bridge design overlooks both the foyer and the family room! Second floor full bath offers Raised Vanity with Granite Counter and Dual Sinks, Ceramic File Flooring, tub/shower & toilet in separate room with privacy door. Two car garage has sheet rocked walls, two bay doors both with openers. Exception home! Located close to amenity center so you can watch your children walk to the pool and lending library from your home! Cedar Grove offers a great lifestyle for every age with outdoor olympic pool, full clubhouse, miles of sidewalks and open sports field. The Social Committee for the HOA holds fun annual events - Easter Egg Hunt, Pool Parties, Chili Cook Offs and more. During the summer residents enjoy Food Truck Wednesday. Come home to comfort and style in Cedar Grove!
Closed
Street View
$530,000
8762 Evangeline Dr, North Charleston, SC 29420
4beds
2,874sqft
Single Family Residence
Built in 2018
0.31 Acres Lot
$560,800 Zestimate®
$184/sqft
$3,015 Estimated rent
Home value
$560,800
$533,000 - $589,000
$3,015/mo
Zestimate® history
Owner options
List your home for rent
$3,015/mo
Rent Zestimate®
Find your next renter with Zillow Rental Manager. Plus, with online applications, you can quickly screen prospective tenants – for free.
$3,015/mo
Rent Zestimate®
Refinance and save
$3,171/mo
Est. payment
Refinancing to a lower rate could help reduce your monthly payments and save thousands over the life of the loan.
$3,171/mo
Est. payment
Explore your selling options
Work with a Zillow partner agent
Leverage their expertise and Zillow's premium Showcase listings to get your home seen by more buyers.
Get startedList with your own agent
Get your home in front of millions of buyers by listing it on Zillow.
Learn how to do itSell it yourself
Take full control of how buyers see your home on Zillow by listing For Sale by Owner (FSBO).
List your homeWhat's special
Pool partiesOutdoor olympic poolGas fireplaceBonus roomEaster egg huntCedar grovePrivacy fence
Zillow last checked:
Listing updated:
Listed by:
NextHome The Agency Group
Bought with:
Carolina One Real Estate
Source: CTMLS,MLS#: 24006933
Facts & features
Interior
Bedrooms & bathrooms
- Bedrooms: 4
- Bathrooms: 3
- Full bathrooms: 2
- 1/2 bathrooms: 1
Rooms
- Room types: Bonus Room, Family Room, Dining Room, Bonus, Eat-In-Kitchen, Family, Foyer, Laundry, Separate Dining, Study
Heating
- Electric, Heat Pump, Natural Gas
Cooling
- Central Air
Appliances
- Laundry: Electric Dryer Hookup, Washer Hookup, Laundry Room
Features
- Ceiling - Cathedral/Vaulted, Ceiling - Smooth, Walk-In Closet(s), Ceiling Fan(s), Eat-in Kitchen, Entrance Foyer
- Flooring: Carpet, Ceramic Tile, Wood
- Windows: Thermal Windows/Doors, Window Treatments, ENERGY STAR Qualified Windows
- Has fireplace: Yes
- Fireplace features: Family Room, Gas Log
Interior area
- Total structure area: 2,874
- Total interior livable area: 2,874 sqft
Property
Parking
- Total spaces: 2
- Parking features: Garage, Garage Door Opener
- Garage spaces: 2
Features
- Levels: Two
- Stories: 2
- Entry location: Ground Level
- Patio & porch: Deck, Front Porch
- Fencing: Privacy
Lot
- Size: 0.31 Acres
- Dimensions: 103 x 79 x 94 x 43 x 150
- Features: 0 - .5 Acre, Level
Details
- Parcel number: 1710704047000
Construction
Type & style
- Home type: SingleFamily
- Architectural style: Traditional
- Property subtype: Single Family Residence
Materials
- Brick Veneer
- Foundation: Crawl Space
- Roof: Architectural
Condition
- New construction: No
- Year built: 2018
Utilities & green energy
- Sewer: Public Sewer
- Water: Public
- Utilities for property: Charleston Water Service, Dominion Energy
Green energy
- Green verification: HERS Index Score
Community & HOA
Community
- Features: Clubhouse, Pool, Trash
- Security: Security System
- Subdivision: Cedar Grove
Location
- Region: North Charleston
Financial & listing details
- Price per square foot: $184/sqft
- Tax assessed value: $592,504
- Annual tax amount: $4,136
- Date on market: 3/19/2024
- Listing terms: Cash,Conventional,FHA,VA Loan
Price history
| Date | Event | Price |
|---|---|---|
| 5/30/2024 | Sold | $530,000-1.9%$184/sqft |
Source:  CTMLS #24006933 Report a problem CTMLS #24006933 Report a problem | ||
| 4/9/2024 | Pending sale | $540,000$188/sqft |
Source:  NextHome #24006933 Report a problem NextHome #24006933 Report a problem | ||
| 4/8/2024 | Contingent | $540,000$188/sqft |
Source: CTMLS #24006933 Report a problem | ||
| 4/2/2024 | Listed for sale | $540,000$188/sqft |
Source: CTMLS #24006933 Report a problem | ||
| 3/22/2024 | Contingent | $540,000$188/sqft |
Source: CTMLS #24006933 Report a problem | ||
| 3/19/2024 | Listed for sale | $540,000+46.9%$188/sqft |
Source: CTMLS #24006933 Report a problem | ||
| 6/27/2018 | Sold | $367,558$128/sqft |
Source: Public Record Report a problem | ||
Public tax history
| Year | Property taxes | Tax assessment |
|---|---|---|
| 2024 | $4,136 | $23,700 +61.8% |
| 2023 | -- | $14,651 |
| 2022 | -- | $14,651 |
| 2021 | -- | $14,651 |
| 2020 | -- | $14,651 -32.4% |
| 2019 | $9,298 | $21,682 +622.7% |
| 2018 | $9,298 | $3,000 |
| 2017 | -- | $3,000 |
| 2016 | -- | $3,000 |
| 2015 | -- | $3,000 -94.2% |
| 2014 | -- | $51,750 |
Find assessor info on the county website
Neighborhood: 29420
Nearby homes
- $506,6005 bd3 ba2.7k sqft8760 Evangeline Dr, North Charleston, SC 29420Off Market
- $491,6005 bd2 ba2.6k sqft8758 Evangeline Dr, North Charleston, SC 29420Off Market
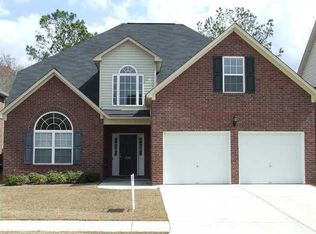
- $456,600-- bd-- ba2.5k sqft8780 Evangeline Dr, North Charleston, SC 29420Off Market
- $433,6004 bd2 ba2k sqft8756 Evangeline Dr, North Charleston, SC 29420Off Market
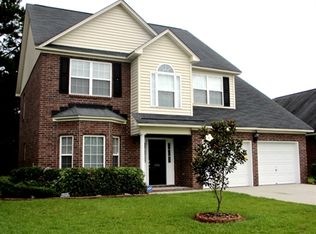
- $633,6005 bd4 ba3.3k sqft8773 Evangeline Dr, North Charleston, SC 29420Off Market
- $443,1004 bd3 ba2.3k sqft8771 Evangeline Dr, North Charleston, SC 29420Off Market
- $605,2006 bd3 ba3.2k sqft8775 Evangeline Dr, North Charleston, SC 29420Off Market
- $484,4004 bd3 ba2.4k sqft8754 Evangeline Dr, North Charleston, SC 29420Off Market
Nearby schools
GreatSchools rating
- 7/10Fort Dorchester Elementary SchoolGrades: PK-5Distance: 0.8 mi
- 3/10River Oaks Middle SchoolGrades: 6-8Distance: 1.3 mi
- 8/10Fort Dorchester High SchoolGrades: 9-12Distance: 1.3 mi
Schools provided by the listing agent
- Elementary: Fort Dorchester
- Middle: River Oaks
- High: Ft. Dorchester
Source: CTMLS. This data may not be complete. We recommend contacting the local school district to confirm school assignments for this home.
Get a cash offer in 3 minutes
Find out how much your home could sell for in as little as 3 minutes with a no-obligation cash offer.
Estimated market value
$560,800
Get a cash offer in 3 minutes
Find out how much your home could sell for in as little as 3 minutes with a no-obligation cash offer.
Estimated market value
$560,800
- South Carolina
- Dorchester County
- North Charleston
- 29420
- 8762 Evangeline Dr
Nearby cities
Nearby zip codes
Other North Charleston Topics
- Apartments for Rent in 29420
- Houses for Sale in 29420
- Houses for Rent in 29420
- 29420 Real Estate
- North Charleston Condos
- Houses for Sale in North Charleston
- Newest Listings in North Charleston
- North Charleston Home Values
- North Charleston Real Estate Agents
- North Charleston Refinance
- North Charleston Mortgage Rates
