Skip main navigation
Off market
  • $829,000

    8762 Gray Fox Dr, Evergreen, CO 80439

    4beds
    2,476sqft
    SingleFamily
    Built in 1979
    2 Acres Lot
    $829,000 Zestimate®
    $335/sqft
    $5,087 Estimated rent

    Home value

    $829,000

    $779,000 - $887,000

    $5,087/mo

    Zestimate® history
    Loading
    Loading...

    Owner options

    List your home for rent

    $5,087/mo

    Rent Zestimate®

    Find your next renter with Zillow Rental Manager. Plus, with online applications, you can quickly screen prospective tenants – for free.

    Learn more

    $5,087/mo

    Rent Zestimate®

    Refinance and save

    $4,905/mo

    Est. payment

    Refinancing to a lower rate could help reduce your monthly payments and save thousands over the life of the loan.

    See today's rates

    $4,905/mo

    Est. payment

    Explore your selling options

    Work with a Zillow partner agent

    Leverage their expertise and Zillow's premium Showcase listings to get your home seen by more buyers.

    Get started

    List with your own agent

    Get your home in front of millions of buyers by listing it on Zillow.

    Learn how to do it

    Sell it yourself

    Take full control of how buyers see your home on Zillow by listing For Sale by Owner (FSBO).

    List your home

    What's special

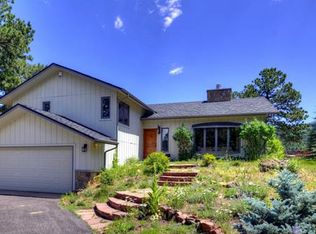
    This property is an attractive 4 bedroom/3.5 bath contemporary mountain house. It is nestled among the evergreen trees on a 2 acre lot in the desirable Evergreen Meadows neighborhood with superior schools. Stepping into the well lit foyer, you will be greeted with an open living space with wood beams and accents. The house has been significantly upgraded and remodeled. The new kitchen includes a stone countertop, a live edge black walnut counter, soft close cabinets, copper sink, abundant storage and additional lighting. The new powder room has a custom wood sink and weathered barnyard accent wall. The living room features a striking rock fireplace. Upstairs there are three bedrooms with a full sized bathroom including new vanity and floor tiles. The spacious master suite has dual closets and a 3/4th bathroom. Downstairs there is a large family room with wood fire insert, a 4th bedroom, and a large bathroom. Relax on the deck or one of the paver patios. Enjoy breathtaking views from nearby hiking trails. Attached heated 2 car garage. Driveway recently leveled and paved. There are a number of additional enhancements. You will be warm during the winter with all new double paned energy efficient glass windows and new sliding glass doors. The old exterior siding and insulation were removed and widened to make room for a full 6 inches of new insulation and finished with Hardie cement fireproof siding. All insulation in the attic was removed and new insulation blown in to bring it to an R60 rating (area recommendation is R49). New covered gutters and downspouts. Key gutter areas over garage and entrance are heated to prevent ice dams. Four skylights added to bring in natural light. Pipeline to septic tank replaced. Carpeted basement has Dricore subfloor for additional warmth. Electrical panel replaced and upgraded. Many more improvements! This is a must-see home!

    This property is off market, which means it's not currently listed for sale or rent on Zillow. This may be different from what's available on other websites or public sources.

    Facts & features

    Interior

    Bedrooms & bathrooms
    • Bedrooms: 4
    • Bathrooms: 4
    • Full bathrooms: 1
    • 3/4 bathrooms: 2
    • 1/2 bathrooms: 1
    Heating
    • Baseboard
    Features
    • Open Floorplan, Eat-in Kitchen, Smoke Free, Pantry, Stone Counters
    • Windows: Double Pane Windows, Skylight(s)
    • Basement: Finished, Walk-Out Access, Exterior Entry
    • Has fireplace: Yes
    • Fireplace features: Wood Burning, Living Room, Basement, Insert
    • Common walls with other units/homes: No Common Walls
    Interior area
    • Total interior livable area: 2,476 sqft

    Property

    Parking
    • Total spaces: 4
    • Parking features: Garage - Attached
    Features
    • Patio & porch: Deck, Patio
    Lot
    • Size: 2 Acres
    • Features: Foothills, Rolling Slope, Many Trees
    • Residential vegetation: Wooded, Grassed, Pine
    Details
    • Parcel number: 6102304012

    Construction

    Type & style
    • Home type: SingleFamily
    • Architectural style: Contemporary, Rustic Contemporary
    Materials
    • Frame
    Condition
    • Year built: 1979

    Utilities & green energy

    • Sewer: Septic Tank
    • Water: Well

    Community & HOA

    Community
    • Security: Smoke Detector(s), Carbon Monoxide Detector(s)
    HOA
    • Has HOA: Yes
    • HOA fee: $4 monthly
    Location
    • Region: Evergreen

    Financial & listing details

    • Price per square foot: $335/sqft
    • Tax assessed value: $813,871
    • Annual tax amount: $4,241
    • Road surface type: Paved

    Price history

    DateEventPrice
    7/10/2020Sold$632,000-1.3%$255/sqft
    Source: Altitude Realtors #SS1703412 Report a problem
    6/6/2020Pending sale$640,000$258/sqft
    Source: COLORADO GROUP REALTY #1703412 Report a problem
    6/5/2020Listed for sale$640,000+79.8%$258/sqft
    Source: COLORADO GROUP REALTY #1703412 Report a problem
    11/22/2013Sold$356,000-3.5%$144/sqft
    Source: Public Record Report a problem
    10/8/2013Pending sale$369,000$149/sqft
    Source: Coldwell Banker Residential Brokerage - Evergreen #1229242 Report a problem
    9/8/2013Listed for sale$369,000$149/sqft
    Source: Coldwell Banker Residential Brokerage - Evergreen #1229242 Report a problem

    Public tax history

    YearProperty taxesTax assessment
    2025$4,241 -0.3%$50,867 +3.6%
    2024$4,253 +26.9%$49,115
    2023$3,353 -1.3%$49,115 +29.4%
    2022$3,399 +7.2%$37,951 -2.8%
    2021$3,171 $39,044 +6.9%
    2020$3,171 +3.5%$36,536
    2019$3,065 +5.9%$36,536 +5.4%
    2018$2,893 $34,680
    2017$2,893 +18.8%$34,680 +17%
    2016$2,435 +100%$29,651 -3.1%
    2015$1,217 -38.4%$30,611 +34.1%
    2014$1,978 -10.9%$22,820
    2013$2,221 +2.3%$22,820 -14.6%
    2012$2,171 -10.6%$26,725
    2011$2,428 +0%$26,725 -11.2%
    2010$2,427 +3.3%$30,090
    2009$2,349 +0.4%$30,090 +3.4%
    2008$2,341 +5.1%$29,090
    2007$2,227 +0.2%$29,090 +6.5%
    2006$2,222 +7.6%$27,320 +10.2%
    2005$2,065 +10%$24,800
    2004$1,877 +0.8%$24,800
    2003$1,863 +2.1%$24,800 +2.4%
    2002$1,824 +1.7%$24,230 +13%
    2001$1,794 -1.1%$21,450
    2000$1,814 $21,450
    Find assessor info on the county website

    Neighborhood: 80439

    Nearby schools

    GreatSchools rating
    Schools provided by the listing agent
    • Elementary: Marshdale
    • Middle: West Jefferson
    • High: Conifer
    • District: Jefferson County R-1

    Source: The MLS. This data may not be complete. We recommend contacting the local school district to confirm school assignments for this home.

    Get a cash offer in 3 minutes
    Find out how much your home could sell for in as little as 3 minutes with a no-obligation cash offer.
    Estimated market value
    $829,000
    Get a cash offer in 3 minutes
    Find out how much your home could sell for in as little as 3 minutes with a no-obligation cash offer.
    Estimated market value
    $829,000