Skip main navigation
Off market
  • $832,500

    8762 Harbor View Dr, Orlando, FL 32817

    4beds
    3,503sqft
    SingleFamily
    Built in 1984
    0.28 Acres Lot
    $832,500 Zestimate®
    $238/sqft
    $4,047 Estimated rent

    Home value

    $832,500

    $774,000 - $907,000

    $4,047/mo

    Zestimate® history
    Loading
    Loading...

    Owner options

    List your home for rent

    $4,047/mo

    Rent Zestimate®

    Find your next renter with Zillow Rental Manager. Plus, with online applications, you can quickly screen prospective tenants – for free.

    Learn more

    $4,047/mo

    Rent Zestimate®

    Refinance and save

    $5,881/mo

    Est. payment

    Refinancing to a lower rate could help reduce your monthly payments and save thousands over the life of the loan.

    See today's rates

    $5,881/mo

    Est. payment

    Explore your selling options

    Work with a Zillow partner agent

    Leverage their expertise and Zillow's premium Showcase listings to get your home seen by more buyers.

    Get started

    List with your own agent

    Get your home in front of millions of buyers by listing it on Zillow.

    Learn how to do it

    Sell it yourself

    Take full control of how buyers see your home on Zillow by listing For Sale by Owner (FSBO).

    List your home

    What's special

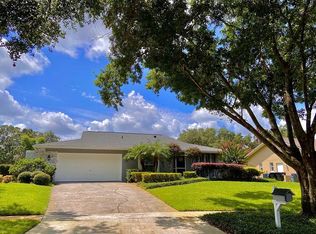
    This lakeview/pool home is part of a friendly boating community with tennis courts lined also for pickle ball, neighborhood pool and playground. It is ideal for entertaining with a wide open floor plan; large kitchen with upgraded cabinetry, large island with granite counter tops throughout and tons of storage; salt water pool with paver deck; covered porch; upgraded bathrooms also with granite counters, and located on a quiet street in a friendly neighborhood. Backyard very accomodating for large groups of people to entertain. The home was originally a ranch style house, but a 2nd story was added/completed in 2009. Dual indoor entertaining areas - living room downstairs for adults and family room upstairs for the kids! The Master BR has a large walk-in closet the size of a BR (in fact it was a BR until the remodel). The Master Bath has double sinks with plenty of storage, a walk in shower with 2 shower heads and a private room for the toilet. The indoor laundry room is a good size with plenty of space for additional cabinetry/storage, along with an oversized pantry. There is also a full bathroom that can be used as the pool bath as well so you don't get the house wet. The 4th BR is currently being used as an office/hobby/spare guestroom with a large oversized closet as well. The 3rd BR, located upstairs is set up to be perfect for an in-law suite with its own Bathroom located conveniently close (with double sinks, large tub and large linen closet).

    This property is off market, which means it's not currently listed for sale or rent on Zillow. This may be different from what's available on other websites or public sources.

    Facts & features

    Interior

    Bedrooms & bathrooms
    • Bedrooms: 4
    • Bathrooms: 4
    • Full bathrooms: 4
    Heating
    • Forced air, Gas
    Cooling
    • Central
    Appliances
    • Included: Dishwasher, Garbage disposal, Microwave, Range / Oven, Refrigerator
    Features
    • Ceiling Fans(s), Master Bedroom Downstairs, Walk-In Closet(s), Built in Features, Stone Counters, Thermostat
    • Flooring: Tile, Carpet, Hardwood
    • Has fireplace: Yes
    • Fireplace features: Gas
    Interior area
    • Total interior livable area: 3,503 sqft

    Property

    Parking
    • Total spaces: 2
    • Parking features: Garage - Attached
    Features
    • Patio & porch: Covered, Deck, Patio, Front Porch, Rear Porch
    • Exterior features: Wood, Brick
    • Pool features: Salt Water, In Ground, Lighting
    • Has view: Yes
    • View description: Water
    • Has water view: Yes
    • Water view: Water
    • Body of water: LAKE PEARL
    Lot
    • Size: 0.28 Acres
    Details
    • Parcel number: 302201943801370
    • Zoning: R-1AA

    Construction

    Type & style
    • Home type: SingleFamily
    Materials
    • masonry
    • Roof: Composition
    Condition
    • Year built: 1984

    Utilities & green energy

    • Sewer: Public Sewer
    • Water: Public
    • Utilities for property: Cable Available, BB/HS Internet Available

    Community & HOA

    Community
    • Subdivision: WOODSIDE VILLAGE
    HOA
    • Has HOA: Yes
    • Services included: Community Pool
    • HOA fee: $46 monthly
    Location
    • Region: Orlando

    Financial & listing details

    • Price per square foot: $238/sqft
    • Tax assessed value: $673,246
    • Annual tax amount: $6,419

    Price history

    DateEventPrice
    6/7/2019Sold$565,000-2.5%$161/sqft
    Source: Public Record Report a problem
    3/6/2019Price change$579,500-1.6%$165/sqft
    Source: FANNIE HILLMAN & ASSOCIATES #O5758081 Report a problem
    1/19/2019Listed for sale$589,000-5.7%$168/sqft
    Source: FANNIE HILLMAN & ASSOCIATES #O5758081 Report a problem
    9/25/2018Listing removed$624,900$178/sqft
    Source: OPPENLANDER REALTY #O5710844 Report a problem
    9/4/2018Price change$624,900-3.8%$178/sqft
    Source: OPPENLANDER REALTY #O5710844 Report a problem
    6/10/2018Listed for sale$649,900+348.2%$186/sqft
    Source: OPPENLANDER REALTY #O5710844 Report a problem
    10/11/1996Sold$145,000$41/sqft
    Source: Public Record Report a problem

    Public tax history

    YearProperty taxesTax assessment
    2024$6,419 +7.5%$415,295 +3%
    2023$5,974 +3.5%$403,199 +3%
    2022$5,773 +1.4%$391,455 +3%
    2021$5,690 +0.8%$380,053 +1.4%
    2020$5,647 +46.3%$374,806 +44.3%
    2019$3,861 +0.8%$259,817 +1.9%
    2018$3,829 $254,973 -17.6%
    2017$3,829 +1.6%$309,582 +2.2%
    2016$3,770 +0.7%$302,939 +4.1%
    2015$3,742 -3.1%$290,902 +10.1%
    2014$3,860 +2.1%$264,198 +3.6%
    2013$3,781 +1.1%$255,057 +0.9%
    2012$3,742 +3%$252,905 -2%
    2011$3,632 +5%$258,167 -11.5%
    2010$3,458 $291,617 +44.7%
    2009-- $201,511 -22.6%
    2008$2,050 -5%$260,302 -7.6%
    2007$2,158 -5.3%$281,670 +7.3%
    2006$2,279 +1.5%$262,519 +42%
    2005$2,246 +4.8%$184,834 +5.7%
    2004$2,143 +0.6%$174,884 +13.9%
    2003$2,130 +3.1%$153,607 +1.9%
    2002$2,066 -1.2%$150,690 +5.8%
    2001$2,091 +2.4%$142,429 +8.9%
    2000$2,041 $130,784
    Find assessor info on the county website

    Neighborhood: 32817

    Nearby schools

    GreatSchools rating
    Schools provided by the listing agent
    • Elementary: Lakemont Elem
    • Middle: Maitland Middle
    • High: Winter Park High

    Source: The MLS. This data may not be complete. We recommend contacting the local school district to confirm school assignments for this home.

    Get a cash offer in 3 minutes
    Find out how much your home could sell for in as little as 3 minutes with a no-obligation cash offer.
    Estimated market value
    $832,500
    Get a cash offer in 3 minutes
    Find out how much your home could sell for in as little as 3 minutes with a no-obligation cash offer.
    Estimated market value
    $832,500