Welcome home! This home offers 5 bedrooms, 3.5 bathrooms, OWNED solar, a sparkling heated pool with a beautiful grotto under the waterfall feature, a slide for some fun and loads of updates throughout! Sitting at 3800 sq ft, in a desirable cul-de-sac neighborhood, this home spans the corner lot and offers a 3 car garage and RV gate. Inside you'll find beautiful hard wood floors, plantation shutters, neutral paint and recessed lighting. The living room stays cozy during the winter months with the gas fireplace and the kitchen offers a spacious island, gas oven range and perfect spaced coffee bar. Tons of cabinetry and granite countertops to entertain. A full size laundry room with room for a fridge... All appliances included! An office downstairs that has a private entrance to the Mother In Law's suite with a full bathroom. Upstairs you will find a spacious loft with a loaded media room! Projector and projector screen will be included in the sale! Surround sound has also been installed to enhance your movie experience! $4000 upgrade! The primary suite offers tons of room and a spa like bathroom with dual sinks and his and a her's closet. The secondary bedrooms are spacious and good sized closets. 2023 hot water heater. This home is a must see!
Sold for $830,000
Street View
$830,000
8762 W TONOPAH Drive, Peoria, AZ 85382
5beds
3,800sqft
Single Family Residence
Built in 2002
9,999 Square Feet Lot
$815,600 Zestimate®
$218/sqft
$4,170 Estimated rent
Home value
$815,600
$775,000 - $856,000
$4,170/mo
Zestimate® history
Owner options
List your home for rent
$4,170/mo
Rent Zestimate®
Find your next renter with Zillow Rental Manager. Plus, with online applications, you can quickly screen prospective tenants – for free.
$4,170/mo
Rent Zestimate®
Refinance and save
$4,935/mo
Est. payment
Refinancing to a lower rate could help reduce your monthly payments and save thousands over the life of the loan.
$4,935/mo
Est. payment
Explore your selling options
Work with a Zillow partner agent
Leverage their expertise and Zillow's premium Showcase listings to get your home seen by more buyers.
Get startedList with your own agent
Get your home in front of millions of buyers by listing it on Zillow.
Learn how to do itSell it yourself
Take full control of how buyers see your home on Zillow by listing For Sale by Owner (FSBO).
List your homeWhat's special
Sparkling heated poolTons of roomRv gateGas fireplaceNeutral paintSpacious loftPrimary suite
Zillow last checked:
Listing updated:
Listed by:
Lindsey Brumagin 623-742-8889,
My Home Group Real Estate,
Laura Manning 602-904-3145,
My Home Group Real Estate
Bought with:
Yesenia M Bradley, SA696693000
My Home Group Real Estate
Source: ARMLS,MLS#: 6649538
Facts & features
Interior
Bedrooms & bathrooms
- Bedrooms: 5
- Bathrooms: 4
- Full bathrooms: 3
- 1/2 bathrooms: 1
Heating
- Natural Gas
Cooling
- Central Air, Ceiling Fan(s)
Appliances
- Included: Dryer, Washer, Refrigerator, Built-in Microwave, Dishwasher, Disposal, Gas Range, Gas Oven
Features
- Pantry, High Speed Internet, Granite Counters, Double Vanity, Upstairs, Eat-in Kitchen, Breakfast Bar, Vaulted Ceiling(s), Kitchen Island, Full Bth Master Bdrm, Separate Shwr & Tub
- Flooring: Carpet, Tile, Wood
- Windows: Solar Screens, Double Pane Windows
- Has basement: No
- Number of fireplaces: 1
- Fireplace features: Family Room
Interior area
- Total structure area: 3,800
- Total interior livable area: 3,800 sqft
Property
Parking
- Total spaces: 6
- Parking features: Garage, Open
- Garage spaces: 3
- Uncovered spaces: 3
Features
- Stories: 2
- Patio & porch: Covered, Patio
- Has private pool: Yes
- Pool features: Heated
- Has spa: Yes
- Spa features: Heated, Private
- Fencing: Block
Lot
- Size: 9,999 Square Feet
- Features: North/South Exposure, Corner Lot, Desert Back, Desert Front, Cul-De-Sac, Gravel/Stone Back, Grass Front
Details
- Parcel number: 20017182
Construction
Type & style
- Home type: SingleFamily
- Architectural style: Contemporary
- Property subtype: Single Family Residence
Materials
- Stucco, Wood Frame, Painted, Stone
- Roof: Tile
Condition
- Year built: 2002
Details
- Builder name: BEAZER HOMES
Utilities & green energy
- Sewer: Public Sewer
- Water: City Water
Community & HOA
Community
- Features: Playground, Biking/Walking Path
- Subdivision: SILVERTON 2
HOA
- Has HOA: Yes
- Services included: Maintenance Grounds
- HOA fee: $91 monthly
- HOA name: Silverton 2
- HOA phone: 480-759-4945
Location
- Region: Peoria
Financial & listing details
- Price per square foot: $218/sqft
- Tax assessed value: $613,600
- Annual tax amount: $3,352
- Date on market: 5/29/2026
- Cumulative days on market: 19 days
- Listing terms: Cash,Conventional,FHA,VA Loan
- Ownership: Fee Simple
Price history
| Date | Event | Price |
|---|---|---|
| 4/1/2024 | Sold | $830,000$218/sqft |
Source:  ARMLS #6649538 Report a problem ARMLS #6649538 Report a problem | ||
| 1/31/2024 | Pending sale | $830,000$218/sqft |
Source: ARMLS #6649538 Report a problem | ||
| 1/12/2024 | Listed for sale | $830,000+6.1%$218/sqft |
Source: ARMLS #6649538 Report a problem | ||
| 4/28/2023 | Sold | $782,500+1.1%$206/sqft |
Source: ARMLS #6520967 Report a problem | ||
| 4/21/2023 | Pending sale | $774,000$204/sqft |
Source: ARMLS #6520967 Report a problem | ||
| 3/22/2023 | Contingent | $774,000$204/sqft |
Source: ARMLS #6520967 Report a problem | ||
| 3/14/2023 | Listed for sale | $774,000+115%$204/sqft |
Source: ARMLS #6520967 Report a problem | ||
| 6/24/2003 | Sold | $360,000+17.8%$95/sqft |
Source: Public Record Report a problem | ||
| 10/3/2002 | Sold | $305,622$80/sqft |
Source: Public Record Report a problem | ||
Public tax history
| Year | Property taxes | Tax assessment |
|---|---|---|
| 2025 | $3,288 +3.3% | $61,360 -3.1% |
| 2024 | $3,182 -1.2% | $63,330 +64.6% |
| 2023 | $3,220 -1.6% | $38,481 -3.9% |
| 2022 | $3,272 -6.6% | $40,060 +6.1% |
| 2021 | $3,502 +3.2% | $37,760 +4.7% |
| 2020 | $3,392 +4% | $36,080 +4% |
| 2019 | $3,261 | $34,700 +0.8% |
| 2018 | $3,261 -0.1% | $34,410 +8.1% |
| 2017 | $3,265 -6.2% | $31,820 +2.8% |
| 2016 | $3,480 +8.6% | $30,950 -0.7% |
| 2015 | $3,205 | $31,170 +17.1% |
| 2014 | -- | $26,620 +18% |
| 2013 | -- | $22,550 -4.4% |
| 2012 | -- | $23,580 -7.2% |
| 2011 | -- | $25,410 -16.7% |
| 2010 | -- | $30,520 -19% |
| 2009 | -- | $37,660 -17% |
| 2008 | -- | $45,350 +6.7% |
| 2007 | -- | $42,500 +61.6% |
| 2006 | -- | $26,300 +2.3% |
| 2005 | -- | $25,700 +8.2% |
| 2004 | -- | $23,750 +262% |
| 2003 | -- | $6,560 |
| 2002 | -- | $6,560 |
Find assessor info on the county website
Neighborhood: Silverton
Nearby homes
- $793,9005 bd3 ba4k sqft8754 W Tonopah Dr, Peoria, AZ 85382Off Market
- $758,0005 bd2 ba3.3k sqft20415 N 88th Dr, Peoria, AZ 85382Off Market
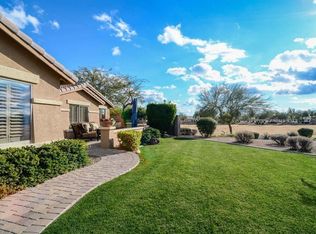
- $728,7005 bd3 ba3k sqft20426 N 87th Ln, Peoria, AZ 85382Off Market

- $676,0004 bd2 ba2.9k sqft20421 N 88th Dr, Peoria, AZ 85382Off Market
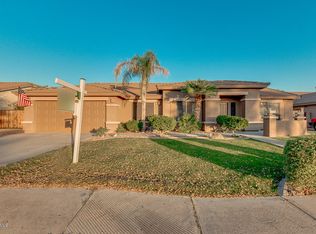
- $720,7005 bd2 ba3.3k sqft8761 W Tonopah Dr, Peoria, AZ 85382Off Market
- $725,0004 bd3 ba3k sqft20432 N 87th Ln, Peoria, AZ 85382Sold
- $809,5005 bd4 ba4k sqft8746 W Tonopah Dr, Peoria, AZ 85382Off Market
- $681,8004 bd3 ba3k sqft8753 W Tonopah Dr, Peoria, AZ 85382Off Market
Nearby schools
GreatSchools rating
- 7/10Coyote Hills Elementary SchoolGrades: PK-8Distance: 0.5 mi
- 5/10Sunrise Mountain High SchoolGrades: 7-12Distance: 0.8 mi
Schools provided by the listing agent
- Elementary: Coyote Hills Elementary School
- Middle: Coyote Hills Elementary School
- District: Peoria Unified School District
Source: ARMLS. This data may not be complete. We recommend contacting the local school district to confirm school assignments for this home.
Get a cash offer in 3 minutes
Find out how much your home could sell for in as little as 3 minutes with a no-obligation cash offer.
Estimated market value
$815,600
Get a cash offer in 3 minutes
Find out how much your home could sell for in as little as 3 minutes with a no-obligation cash offer.
Estimated market value
$815,600
- Arizona
- Maricopa County
- Peoria
- 85382
- Silverton
- 8762 W TONOPAH Drive
Nearby cities
Nearby neighborhoods
Nearby zip codes
Other Peoria Topics
