A final opportunity to live on the 18th fairway at Northstar Golf Club! This light-filled, walk out basement home looks right over the golf course, with morning light and sunrise views and beautiful wildlife. The main level features a first floor owner's suite with a zero threshold shower, extended living room with large windows overlooking a deck with Trex decking, deluxe kitchen with extended island, walk-in pantry, and guest bedroom all on the main level. The walkout basement adds two additional bedrooms, or room for a bedroom and office, and third full bathroom, large entertaining space and plenty of storage. The downstairs patio overlooks the golf course and is an easy walk to the Northstar clubhouse. This community has access to its own private clubhouse with a fitness center, pool and entertaining space. Design options can still be personalized. High-end finishes like James Hardie Color Plus Siding, Pella Windows, JAE Co Cabinetry, Amish trim and cabinet installation.
Pending
$856,630
8763 Birkdale Dr, Sunbury, OH 43074
4beds
2,677sqft
Condominium
Built in 2026
-- sqft lot
$-- Zestimate®
$320/sqft
$280/mo HOA
What's special
Plenty of storageBeautiful wildlifeWalkout basementHigh-end finishesDeck with trex deckingWalk-in pantryJae co cabinetry
- 142 days
- 16
- 0
Zillow last checked:
Listing updated:
Listed by:
Morgan Knapp 614-746-3813,
Parker Realty Associates
Source: Columbus and Central Ohio Regional MLS ,MLS#: 226011026
Facts & features
Interior
Bedrooms & bathrooms
- Bedrooms: 4
- Bathrooms: 3
- Full bathrooms: 3
- Main level bedrooms: 2
Heating
- Forced Air
Cooling
- Central Air
Appliances
- Included: Dishwasher, Gas Range, Microwave, Refrigerator
Features
- Flooring: Laminate, Carpet, Ceramic/Porcelain
- Windows: Insulated Windows
- Basement: Walk-Out Access,Full
- Number of fireplaces: 1
- Fireplace features: One, Direct Vent, Gas Log
- Common walls with other units/homes: No Common Walls
Interior area
- Total structure area: 2,677
- Total interior livable area: 2,677 sqft
Property
Parking
- Total spaces: 2
- Parking features: Garage Door Opener, Attached
- Garage spaces: 2
Features
- Levels: One
- Patio & porch: Patio, Deck
- Fencing: Fenced
- Has view: Yes
- View description: Water
- Has water view: Yes
- Water view: Water
Lot
- Features: On Golf Course
Details
- Parcel number: 000
- Special conditions: Standard
Construction
Type & style
- Home type: Condo
- Architectural style: Farmhouse
- Property subtype: Condominium
Condition
- To Be Built
- New construction: No
- Year built: 2026
Utilities & green energy
- Sewer: Public Sewer
- Water: Public
Community & HOA
Community
- Subdivision: The Greens at Northstar
HOA
- Has HOA: Yes
- Amenities included: Bike/Walk Path, Clubhouse, Fitness Center, Pool, Sidewalk
- Services included: Maintenance Grounds, Trash, Snow Removal
- HOA fee: $280 monthly
Location
- Region: Sunbury
Financial & listing details
- Price per square foot: $320/sqft
- Date on market: 4/8/2026
- Listing terms: VA Loan,FHA,Conventional
Estimated market value
Not available
Estimated sales range
Not available
Not available
Price history
| Date | Event | Price |
|---|---|---|
| 7/19/2026 | Pending sale | $856,630$320/sqft |
Source:  Columbus and Central Ohio Regional MLS #226011026 Report a problem Columbus and Central Ohio Regional MLS #226011026 Report a problem | ||
| 4/8/2026 | Listed for sale | $856,630$320/sqft |
Source: Columbus and Central Ohio Regional MLS #226011026 Report a problem | ||
Public tax history
Tax history is unavailable.
Monthly payment
Est. payment
Payment breakdown
Explore the cost of this home by adjusting the details. Changes won't be saved.Climate risks
Neighborhood: 43074

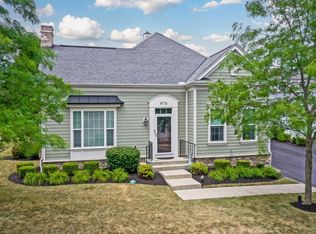
Similar homes
- $824,9005 bd4 ba3.6k sqft1278 Ivy Wood Dr, Sunbury, OH 43074New Construction

 MLS ID #226026923, Kevin J Yates, Manor Homes Realty. Columbus and Central Ohio Regional MLS
 - $684,9003 bd3 ba3k sqft1275 Goldwell Dr, Sunbury, OH 43074For Sale
 MLS ID #226029674, Cathi Hawkins, Keller Williams Capital Ptnrs. Columbus and Central Ohio Regional MLS
 - $659,9904 bd3 ba3.5k sqft8272 Greenhill Way, Sunbury, OH 43074New Construction
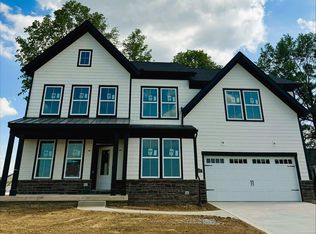 Columbus and Central Ohio Regional MLS
 - $565,0004 bd3 ba2.8k sqft7311 Blackwell Dr, Sunbury, OH 43074For Sale
 MLS ID #226021886, TaRia MaLynn Sheppard, Intempus Parent Company Inc. Columbus and Central Ohio Regional MLS
 - $539,9004 bd3 ba2.1k sqft1881 Blayney Rd, Sunbury, OH 43074For SaleMLS ID #226009645, Jason A Myers, Key Realty. Columbus and Central Ohio Regional MLS
- $609,9004 bd3 ba3.1k sqft827 Callaway Ln, Sunbury, OH 43074New ConstructionMLS ID #226028276, Keli M Fisher, e-Merge Real Estate Results. Columbus and Central Ohio Regional MLS
- $750,0004 bd4 ba3.2k sqft620 Pollock Rd, Delaware, OH 43015For SaleMLS ID #226030108, Violetta Sabo, LRG Realty. Columbus and Central Ohio Regional MLS
- $728,7985 bd3 ba3k sqft3088 Patricia Ann Way, Delaware, OH 43015New ConstructionColumbus and Central Ohio Regional MLS
- $508,0005 bd3 ba2.9k sqft749 Peacock Dr, Sunbury, OH 43074For SaleMLS ID #226024912, Daniel J Beirne, Opendoor Brokerage LLC. Columbus and Central Ohio Regional MLS
- $799,9004 bd4 ba2.8k sqft2261 Woodstock Ave, Lewis Center, OH 43035For SaleMLS ID #226030328, Adam H Langley, CRT, Realtors. Columbus and Central Ohio Regional MLS
- $578,3504 bd3 ba2.4k sqft5541 Summer Blvd, Galena, OH 43021For SaleMLS ID #226031930, Thomas A Lawson, J W Cutler & Assocs., Inc. Columbus and Central Ohio Regional MLS
- $849,0004 bd5 ba2.8k sqft14364 Jug St, Johnstown, OH 43031For SaleMLS ID #225032519, Kenneth E Erickson, NextGen Realty Services. Columbus and Central Ohio Regional MLS
- $799,9005 bd4 ba3k sqft3387 Logsdon Loop, Delaware, OH 43015For SaleMLS ID #226027829, Koteswara Bodipudi, Red 1 Realty. Columbus and Central Ohio Regional MLS
- $509,9903 bd2 ba1.7k sqft8338 Spenwood Way, Sunbury, OH 43074New ConstructionColumbus and Central Ohio Regional MLS
- $709,5984 bd4 ba3k sqft299 River Birch Dr, Galena, OH 43021New ConstructionColumbus and Central Ohio Regional MLS
- $649,9043 bd3 ba2.6k sqft1570 Pieper Ln, Delaware, OH 43015New ConstructionColumbus and Central Ohio Regional MLS
