Under Contract, Multiple Offers ~ Welcome to 8763 Greenridge Lane in newly developed Chastain Manor ~ Walk to Publix, Starbucks, & other shops, with a very short car commute to Target, Bannerman Crossing shopping/dining district, as well as Killearn Lakes Elementary, Deerlake Middle, and Chiles High schools ~ This impeccably maintained and barely lived in 2022-built Premier Azalea floor plan has 4 Bedrooms with the Primary Suite downstairs, PLUS a downstairs Office, PLUS a massive upstairs Flex/Family room ~ Completely open Living & Dining space includes a gas fireplace with built-in surround cabinets, wood ceiling feature and transom windows for loads of natural light ~ Kitchen is open to Living areas and has a large seating island, tons of counter and cabinet space, open display shelves, tasteful backsplash, double door pantry and a wall of windows overlooking the backyard ~ Luxurious Primary Suite has recessed lighting, double sinks, linen closet, private water closet, and huge walk-in closet ~ Downstairs dedicated Laundry Room is easily accessible ~ Owners have added a tall screened porch in the back as well as extended the patio for a perfect place to enjoy the outdoors, grill, & entertain ~ Privacy fenced backyard with gates on each side ~ HOA maintains the lawns so that is taken care of for you ~ Upstairs you'll find 3 additional Bedrooms & full Bath with double sink vanity ~ No need to wait for new construction completion when this 2 years young home is finished & upgraded already! ~
Sold for $565,250
$565,250
8763 Greenridge Ln, Tallahassee, FL 32312
4beds
2,597sqft
Single Family Residence
Built in 2022
6,969 Square Feet Lot
$578,700 Zestimate®
$218/sqft
$3,515 Estimated rent
Home value
$578,700
$550,000 - $608,000
$3,515/mo
Zestimate® history
Owner options
List your home for rent
$3,515/mo
Rent Zestimate®
Find your next renter with Zillow Rental Manager. Plus, with online applications, you can quickly screen prospective tenants – for free.
$3,515/mo
Rent Zestimate®
Refinance and save
$4,923/mo
Est. payment
Refinancing to a lower rate could help reduce your monthly payments and save thousands over the life of the loan.
$4,923/mo
Est. payment
Explore your selling options
Work with a Zillow partner agent
Leverage their expertise and Zillow's premium Showcase listings to get your home seen by more buyers.
Get startedList with your own agent
Get your home in front of millions of buyers by listing it on Zillow.
Learn how to do itSell it yourself
Take full control of how buyers see your home on Zillow by listing For Sale by Owner (FSBO).
List your homeWhat's special
Zillow last checked:
Listing updated:
Listed by:
Jonathan Rigsby 850-980-5734,
Spotlight Real Estate
Bought with:
Penny S Herman, 307181
Penny Herman Realty
Source: TBR,MLS#: 376390
Facts & features
Interior
Bedrooms & bathrooms
- Bedrooms: 4
- Bathrooms: 3
- Full bathrooms: 2
- 1/2 bathrooms: 1
Rooms
- Room types: Bonus Room, Foyer, Office, Other, Pantry, Screened Porch, Utility Room
Primary bedroom
- Dimensions: 17x14
Bedroom 2
- Dimensions: 11x11
Bedroom 3
- Dimensions: 11x11
Bedroom 4
- Dimensions: 11x11
Dining room
- Dimensions: 19x13
Family room
- Dimensions: 12x10
Kitchen
- Dimensions: 19x16
Living room
- Dimensions: 19x15
Heating
- Central, Electric, Fireplace(s)
Cooling
- Central Air, Ceiling Fan(s), Electric
Appliances
- Included: Dishwasher, Disposal, Ice Maker, Microwave, Oven, Range, Refrigerator
Features
- Tray Ceiling(s), Garden Tub/Roman Tub, High Ceilings, Vaulted Ceiling(s), Window Treatments, Entrance Foyer, Primary Downstairs, Pantry, Walk-In Closet(s)
- Flooring: Plank, Tile, Vinyl
- Has fireplace: Yes
- Fireplace features: Gas
Interior area
- Total structure area: 2,597
- Total interior livable area: 2,597 sqft
Property
Parking
- Total spaces: 2
- Parking features: Garage, Two Car Garage
- Garage spaces: 2
Features
- Patio & porch: Covered, Patio, Porch, Screened
- Exterior features: Fully Fenced, Sprinkler/Irrigation
- Fencing: Fenced
- Has view: Yes
- View description: None
Lot
- Size: 6,969 Square Feet
Details
- Parcel number: 1207314082700E0030
- Special conditions: Standard
Construction
Type & style
- Home type: SingleFamily
- Architectural style: Craftsman,Two Story
- Property subtype: Single Family Residence
Materials
- Fiber Cement
- Foundation: Slab
Condition
- Year built: 2022
Utilities & green energy
- Sewer: Public Sewer
Green energy
- Green verification: ENERGY STAR Certified Homes, HERS Index Score
Community & HOA
Community
- Features: Curbs, Gutter(s), Street Lights, Sidewalks
- Subdivision: Chastain Manor
HOA
- Has HOA: Yes
- Services included: Common Areas, Maintenance Grounds, Other
- HOA fee: $975 annually
Location
- Region: Tallahassee
Financial & listing details
- Price per square foot: $218/sqft
- Tax assessed value: $495,975
- Annual tax amount: $5,844
- Date on market: 8/24/2024
- Cumulative days on market: 19 days
- Listing terms: Conventional,FHA,VA Loan
- Road surface type: Paved
Price history
| Date | Event | Price |
|---|---|---|
| 10/4/2024 | Sold | $565,250+1.1%$218/sqft |
Source:  TBR #376390 Report a problem TBR #376390 Report a problem | ||
| 8/27/2024 | Contingent | $559,000$215/sqft |
Source: TBR #376390 Report a problem | ||
| 8/24/2024 | Listed for sale | $559,000+11.2%$215/sqft |
Source: TBR #376390 Report a problem | ||
| 10/18/2022 | Sold | $502,664$194/sqft |
Source: TBR #348176 Report a problem | ||
Public tax history
| Year | Property taxes | Tax assessment |
|---|---|---|
| 2025 | $7,019 +13.1% | $492,150 +9.1% |
| 2024 | $6,206 +6.2% | $451,296 +6.3% |
| 2023 | $5,844 +563.3% | $424,660 +607.8% |
| 2022 | $881 | $60,000 |
Find assessor info on the county website
Neighborhood: 32312
Nearby homes
- $516,5824 bd3 ba2.5k sqft8765 Greenridge Ln, Tallahassee, FL 32312Sold
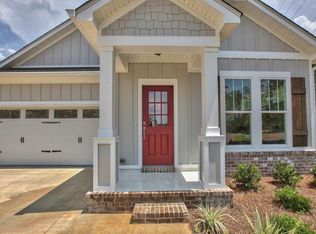
- $515,1074 bd3 ba2.5k sqft8769 Greenridge Ln, Tallahassee, FL 32312Sold
- $86,350-- bd-- ba-- sqft1698 Greenridge Trl, Tallahassee, FL 32312Off Market
- $531,9694 bd3 ba2.5k sqft8771 Greenridge Ln, Tallahassee, FL 32312Sold
- $536,0844 bd3 ba2.5k sqft8767 Greenridge Ln, Tallahassee, FL 32312Sold
- $264,9003 bd2 ba1.2k sqft1700 Greenridge Trl, Tallahassee, FL 32312Off Market
- $499,0004 bd4 ba2k sqft8760 Greenridge Ln, Tallahassee, FL 32312Sold
- $267,9003 bd2 ba1.2k sqft8291 Hunters Ridge Trl, Tallahassee, FL 32312Off Market
Nearby schools
GreatSchools rating
- 10/10Killearn Lakes Elementary SchoolGrades: PK-5Distance: 1.4 mi
- 9/10Deerlake Middle SchoolGrades: 6-8Distance: 1.4 mi
- 7/10Lawton Chiles High SchoolGrades: 9-12Distance: 2.5 mi
Schools provided by the listing agent
- Elementary: KILLEARN LAKES
- Middle: DEERLAKE
- High: CHILES
Source: TBR. This data may not be complete. We recommend contacting the local school district to confirm school assignments for this home.


Get pre-qualified for a loan
At Zillow Home Loans, we can pre-qualify you in as little as 5 minutes with no impact to your credit score.An equal housing lender. NMLS #10287.
Sell for more on Zillow
Get a Zillow Showcase℠ listing at no additional cost and you could sell for .
$578,700
2% more
+$11,574
With Zillow Showcase(estimated)
$590,274
- Florida
- Leon County
- Tallahassee
- 32312
- 8763 Greenridge Ln
Nearby cities
Nearby neighborhoods
Nearby zip codes
Other Tallahassee Topics
