*OPEN HOUSE: SUNDAY 10/8 11AM-1PM* Tucked away on a secluded street in the heart of Westfield Center, find a welcoming family home w an inviting wrap-around porch that will have you instantly wanting to call it "HOME". Located on a quiet cul-de-sac & spread out over half an acre, this home promises space to grow, laugh, & make memories. W 4,473 sq ft to call your own, you've got 5 bdrms & 3.5 bths, ensuring room for everyone.
This home, loved by a single family, offers a warm-hearted kitchen, perfect for pancake Sundays & holiday feasts. Its cherry accents, handy appliances & over-sized island make cooking a breeze. And for those moments when you want to sip your coffee & watch the kids play outside, there's a sunroom leading out to an expansive maintenance free deck w stairs leading down to a gorgeous covered patio.
Need space for visiting grandparents or that teenager craving a tad more independence? The finished lower level, complete w a massive bedroom, full bath, & its own kitchen, is just the ticket. It's a multi-purpose haven that’s perfect for guests, teens, or even a fun family movie night.
A 4-car garage ensures your vehicles are tucked in safely, w room left for bikes, scooters, & all those outdoor toys kids accumulate.
In the heart of Westfield Center, find not just a house, but a home; a place where families grow, where kids play, & where memories are crafted. Ready to upsize? Your next family chapter starts here! Call Today!
Closed
$570,000
8763 Loxley Ct, Westfield Center, OH 44251
5beds
4,473sqft
Single Family Residence
Built in 2012
0.54 Acres Lot
$651,800 Zestimate®
$127/sqft
$4,013 Estimated rent
Home value
$651,800
$619,000 - $684,000
$4,013/mo
Zestimate® history
Owner options
List your home for rent
$4,013/mo
Rent Zestimate®
Find your next renter with Zillow Rental Manager. Plus, with online applications, you can quickly screen prospective tenants – for free.
$4,013/mo
Rent Zestimate®
Refinance and save
$3,664/mo
Est. payment
Refinancing to a lower rate could help reduce your monthly payments and save thousands over the life of the loan.
$3,664/mo
Est. payment
Explore your selling options
Work with a Zillow partner agent
Leverage their expertise and Zillow's premium Showcase listings to get your home seen by more buyers.
Get startedList with your own agent
Get your home in front of millions of buyers by listing it on Zillow.
Learn how to do itSell it yourself
Take full control of how buyers see your home on Zillow by listing For Sale by Owner (FSBO).
List your homeWhat's special
Cherry accentsMassive bedroomHandy appliancesHeart of westfield center
Zillow last checked:
Listing updated:
Listed by:
Lindsey Rose lindseyrose@lindseyroseteam.com(330)591-0823,
EXP Realty, LLC.
Bought with:
Laura Petek, 2020000440
EXP Realty, LLC.
Source: MLS Now,MLS#: 4485191 Originating MLS: Medina County Board of REALTORS
Originating MLS: Medina County Board of REALTORSFacts & features
Interior
Bedrooms & bathrooms
- Bedrooms: 5
- Bathrooms: 4
- Full bathrooms: 3
- 1/2 bathrooms: 1
- Main level bathrooms: 1
Primary bedroom
- Description: Flooring: Carpet
- Level: Second
- Dimensions: 18.00 x 14.00
Bedroom
- Description: Flooring: Carpet
- Features: Window Treatments
- Level: Second
- Dimensions: 12.00 x 12.00
Bedroom
- Description: Flooring: Carpet
- Features: Window Treatments
- Level: Second
- Dimensions: 12.00 x 12.00
Bedroom
- Description: Flooring: Carpet
- Features: Window Treatments
- Level: Second
- Dimensions: 12.00 x 11.00
Other
- Description: Flooring: Carpet
- Level: Lower
- Dimensions: 14.00 x 12.00
Dining room
- Description: Flooring: Carpet
- Features: Window Treatments
- Level: First
- Dimensions: 15.00 x 12.00
Eat in kitchen
- Level: First
- Dimensions: 25.00 x 15.00
Great room
- Description: Flooring: Carpet
- Features: Fireplace, Window Treatments
- Level: First
- Dimensions: 21.00 x 15.00
Living room
- Description: Flooring: Carpet
- Features: Window Treatments
- Level: First
- Dimensions: 15.00 x 12.00
Recreation
- Description: Flooring: Carpet
- Level: Lower
- Dimensions: 20.00 x 14.00
Sunroom
- Description: Flooring: Carpet
- Features: Window Treatments
- Level: First
- Dimensions: 16.00 x 12.00
Heating
- Forced Air, Fireplace(s), Gas
Cooling
- Central Air
Appliances
- Included: Dishwasher, Disposal, Microwave, Range, Refrigerator
Features
- Basement: Full,Finished,Walk-Out Access
- Number of fireplaces: 1
- Fireplace features: Gas
Interior area
- Total structure area: 4,473
- Total interior livable area: 4,473 sqft
- Finished area above ground: 2,900
- Finished area below ground: 1,573
Property
Parking
- Total spaces: 4
- Parking features: Attached, Electricity, Garage, Garage Door Opener, Paved
- Attached garage spaces: 4
Accessibility
- Accessibility features: None
Features
- Levels: Two
- Stories: 2
- Patio & porch: Deck, Patio, Porch
- Fencing: Invisible
Lot
- Size: 0.54 Acres
- Dimensions: 116 x 211
Details
- Parcel number: 04422A03118
Construction
Type & style
- Home type: SingleFamily
- Architectural style: Colonial
- Property subtype: Single Family Residence
Materials
- Stone, Vinyl Siding
- Roof: Asphalt,Fiberglass
Condition
- Year built: 2012
Details
- Warranty included: Yes
Utilities & green energy
- Sewer: Public Sewer
- Water: Public
Community & HOA
Community
- Security: Smoke Detector(s)
- Subdivision: Heritage Park
HOA
- Has HOA: No
- HOA name: Heritage Ridge
Location
- Region: Westfield Center
Financial & listing details
- Price per square foot: $127/sqft
- Tax assessed value: $610,290
- Annual tax amount: $6,970
- Date on market: 9/9/2023
- Cumulative days on market: 164 days
- Listing terms: Cash,Conventional,FHA,VA Loan
Price history
| Date | Event | Price |
|---|---|---|
| 12/6/2023 | Sold | $570,000-1.7%$127/sqft |
Source:  MLS Now #4485191 Report a problem MLS Now #4485191 Report a problem | ||
| 10/25/2023 | Pending sale | $580,000$130/sqft |
Source: MLS Now #4485191 Report a problem | ||
| 10/5/2023 | Price change | $580,000-1.7%$130/sqft |
Source: MLS Now #4485191 Report a problem | ||
| 9/12/2023 | Price change | $590,000-1.7%$132/sqft |
Source: MLS Now #4485191 Report a problem | ||
| 8/28/2023 | Listed for sale | $600,000$134/sqft |
Source: MLS Now #4485191 Report a problem | ||
| 8/28/2023 | Pending sale | $600,000$134/sqft |
Source: MLS Now #4485191 Report a problem | ||
| 8/26/2023 | Listed for sale | $600,000-1.6%$134/sqft |
Source: MLS Now #4485191 Report a problem | ||
| 8/23/2023 | Listing removed | -- |
Source: MLS Now #4457343 Report a problem | ||
| 8/15/2023 | Price change | $610,000-1.6%$136/sqft |
Source: MLS Now #4457343 Report a problem | ||
| 7/13/2023 | Price change | $620,000-0.8%$139/sqft |
Source: MLS Now #4457343 Report a problem | ||
| 5/10/2023 | Listed for sale | $625,000+2214.8%$140/sqft |
Source: MLS Now #4457343 Report a problem | ||
| 3/5/2012 | Sold | $27,000+8%$6/sqft |
Source: Public Record Report a problem | ||
| 7/14/2009 | Sold | $25,000$6/sqft |
Source: Public Record Report a problem | ||
Public tax history
| Year | Property taxes | Tax assessment |
|---|---|---|
| 2025 | $6,702 -1.8% | $213,610 +11.1% |
| 2024 | $6,824 +0.4% | $192,320 +0.9% |
| 2023 | $6,797 -2.5% | $190,610 |
| 2022 | $6,970 +17.1% | $190,610 +31% |
| 2021 | $5,950 | $145,510 |
| 2020 | $5,950 -0.6% | $145,510 |
| 2019 | $5,985 +19.1% | $145,510 +23.7% |
| 2018 | $5,027 +4.5% | $117,640 |
| 2017 | $4,811 -1.4% | $117,640 |
| 2016 | $4,881 -0.9% | $117,640 +2% |
| 2015 | $4,925 +11.2% | $115,340 +10.7% |
| 2014 | $4,431 +11.1% | $104,220 +2% |
| 2013 | $3,988 +463.6% | $102,130 +479.6% |
| 2012 | $708 +2.5% | $17,620 |
| 2011 | $690 -0.1% | $17,620 |
| 2010 | $691 +0.5% | $17,620 -5% |
| 2009 | $687 -0.2% | $18,550 |
| 2008 | $689 -1% | $18,550 |
| 2007 | $696 | $18,550 |
Find assessor info on the county website
Neighborhood: 44251
Nearby homes
- $571,4400.51 Acres8753 Loxley Ct, Westfield Center, OH 44251Off Market
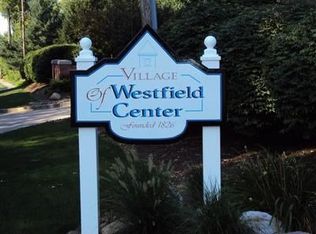
- $555,3004 bd4 ba2k sqft8773 Loxley Ct, Westfield Center, OH 44251Off Market

- $--0.61 Acres8773-S/L15 Loxley Ct, Westfield Center, OH 44251Off Market
- $476,9003 bd2 ba2.2k sqft6637 Smucker Dr, Westfield Center, OH 44251Off Market
- $583,0002 bd2 ba2.1k sqft6627 Smucker Dr, Seville, OH 44251Off Market
- $591,0700.52 Acres8743 Loxley Ct, Westfield Center, OH 44251Off Market
- $398,6003 bd2 ba2.1k sqft6655 Smucker Dr, Westfield Center, OH 44251Off Market
- $519,6004 bd3 ba3k sqft8768 Loxley Ct, Westfield Center, OH 44251Off Market
Nearby schools
GreatSchools rating
- 7/10Cloverleaf Elementary SchoolGrades: PK-5Distance: 1.9 mi
- 8/10Cloverleaf Middle SchoolGrades: 6-8Distance: 1.7 mi
- 7/10Cloverleaf High SchoolGrades: 9-12Distance: 1.7 mi
Schools provided by the listing agent
- District: Cloverleaf LSD - 5204
Source: MLS Now. This data may not be complete. We recommend contacting the local school district to confirm school assignments for this home.
Get a cash offer in 3 minutes
Find out how much your home could sell for in as little as 3 minutes with a no-obligation cash offer.
Estimated market value
$651,800
Get a cash offer in 3 minutes
Find out how much your home could sell for in as little as 3 minutes with a no-obligation cash offer.
Estimated market value
$651,800
- Ohio
- Medina County
- Westfield Center
- 44251
- 8763 Loxley Ct
Nearby cities
Nearby zip codes
Other Westfield Center Topics
