Skip main navigation
Off market
  • $744,200

    8763 Mossy Bank Ln, Colorado Springs, CO 80927

    5beds
    4baths
    4,112sqft
    SingleFamily
    Built in 2015
    6,534 Square Feet Lot
    $744,200 Zestimate®
    $181/sqft
    $3,175 Estimated rent

    Home value

    $744,200

    $707,000 - $781,000

    $3,175/mo

    Zestimate® history
    Loading
    Loading...

    Owner options

    List your home for rent

    $3,175/mo

    Rent Zestimate®

    Find your next renter with Zillow Rental Manager. Plus, with online applications, you can quickly screen prospective tenants – for free.

    Learn more

    $3,175/mo

    Rent Zestimate®

    Refinance and save

    $4,311/mo

    Est. payment

    Refinancing to a lower rate could help reduce your monthly payments and save thousands over the life of the loan.

    See today's rates

    $4,311/mo

    Est. payment

    Explore your selling options

    Work with a Zillow partner agent

    Leverage their expertise and Zillow's premium Showcase listings to get your home seen by more buyers.

    Get started

    List with your own agent

    Get your home in front of millions of buyers by listing it on Zillow.

    Learn how to do it

    Sell it yourself

    Take full control of how buyers see your home on Zillow by listing For Sale by Owner (FSBO).

    List your home

    What's special

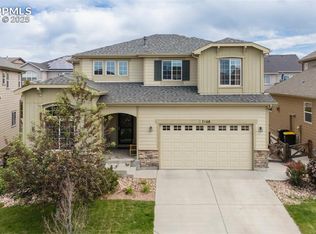
    This Gorgeous Paradise Model with a walkout basement home has a Stucco Stone exterior with 5 Bedroom, 4 bath, 3 car garage. Walk out from your Living Room or Master Bedroom to the large extended 18x16 deck with Gorgeous views of Pikes Peak. There is plenty of room to entertain and even just relax with a natural gas outlet waiting there for your favorite grill. From the basement Family Room you can walk out to a huge 50 x 35 Stamped Patio with a Gas Fireplace you can sit around and get the same Gorgeous views of Pikes Peak. Beautiful Stone Countertops throughout the entire home's Kitchen giving it an added Elegance any home owner will love. The Kitchen has upgraded cabinets with crown molding and backsplash extended over the countertops, a Deep Kitchen Ceramic sink and Pendant Lights over the large Kitchen Island. Walk into the open main level with 10 foot ceilings, Large Living Room with a Fireplace, Office with French Doors and Archways throughout including the Foyer Niche. The Master Bedroom sports a 5 piece bath with added backsplash around the sink, walk-in closet and direct access to the laundry room. The walkout basement presents a large Family Room with 3 bedrooms one of which is a Junior Master Suite. It has upgraded carpet throughout and is finished under the stairs with shelving. The main level has wood accented ceramic tile throughout along with the same upgraded carpet in the office and bedrooms. Every bathroom flaunts the same exotic look with ceramic floor tiles and stone counter tops. It has quality Class 4 shingles, 17 Solar Panels paid for and a xeriscape backyard with artificial grass. Ceiling Fans in the main level living room and bedrooms. It has even more, 2" Faux Wood Blinds, Wood Shelving in all the closets, Central AC, Washer, Dryer, Wet Bar Rough in, Gas Stove with Electric, Pre-Piped for Hot Tub wiring, Storm Door, Shed, Curtains and Rods, Main Level living room TV prewired to nook area for easy access. This home is move-in ready.

    This property is off market, which means it's not currently listed for sale or rent on Zillow. This may be different from what's available on other websites or public sources.
    Facts & features

    Interior

    Bedrooms & bathrooms
    • Bedrooms: 5
    • Bathrooms: 4
    Heating
    • Forced air
    Features
    • Basement: Finished
    • Has fireplace: Yes
    Interior area
    • Total interior livable area: 4,112 sqft

    Property

    Parking
    • Total spaces: 3
    • Parking features: Garage - Attached
    Features
    • Exterior features: Stucco
    Lot
    • Size: 6,534 sqft
    Details
    • Parcel number: 5309107018

    Construction

    Type & style
    • Home type: SingleFamily
    Materials
    • Frame
    • Roof: Composition
    Condition
    • Year built: 2015

    Community & neighborhood

    Location
    • Region: Colorado Springs

    HOA & financial

    HOA
    • Has HOA: Yes
    • HOA fee: $88 monthly

    Price history

    DateEventPrice
    2/25/2022Sold$805,000+0.6%$196/sqft
    Source: HomeSmart Intl Solds #9325025_80927 Report a problem
    1/31/2022Pending sale$800,000$195/sqft
    Source: HomeSmart #5607065 Report a problem
    1/29/2022Price change$800,000-4.8%$195/sqft
    Source: elevateMLS #9325025 Report a problem
    1/8/2022Price change$840,000-4.5%$204/sqft
    Source: elevateMLS #9325025 Report a problem
    12/18/2021Listed for sale$880,000+107.3%$214/sqft
    Source: elevateMLS #9325025 Report a problem
    9/18/2015Sold$424,432$103/sqft
    Source: Public Record Report a problem

    Public tax history

    YearProperty taxesTax assessment
    2024$4,755 +20.1%$46,420
    2023$3,959 -2.3%$46,420 +30.6%
    2022$4,051 $35,540 -2.8%
    2021-- $36,560 +13.2%
    2020$3,603 -11.4%$32,310
    2019$4,069 +3.3%$32,310 +4.1%
    2018$3,940 +0.2%$31,030
    2017$3,930 -0.2%$31,030 -3.3%
    2016$3,940 +1.1%$32,080 +568.3%
    2015$3,898 $4,800

    Find assessor info on the county website

    Neighborhood: Falcon

    Nearby schools

    GreatSchools rating
    Get a cash offer in 3 minutes
    Find out how much your home could sell for in as little as 3 minutes with a no-obligation cash offer.
    Estimated market value
    $744,200
    Get a cash offer in 3 minutes
    Find out how much your home could sell for in as little as 3 minutes with a no-obligation cash offer.
    Estimated market value
    $744,200