Skip main navigation
For sale
  • Price cut: $1K (7/15)
    $329,000

    8763 Santa Fe Drive, Thornton, CO 80260

    2beds
    1,408sqft
    : 
    Loading
    Get pre-qualified
    Townhouse
    Built in 1966
    -- sqft lot
    $-- Zestimate®
    $234/sqft
    $550/mo HOA

    What's special

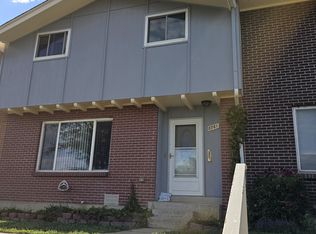
    Private fenced yardFront porchTwo detached carport spacesBeautifully updated end-unit townhouseMain-level half bath
    Welcome Home to 8763 Santa Fe Drive — Effortless Entry Into Homeownership! Skip the weekend yard work. This beautifully updated end-unit townhouse in Park North offers all the perks of homeownership without the exterior maintenance — perfect for first-time buyers ready to build equity instead of paying someone else's mortgage. Inside, 1,408 square feet of remodeled living space welcomes you with a cozy fireplace in the living room and an eat-in kitchen featuring a full appliance package. A main-level half bath and in-unit laundry (washer and dryer included) make daily life simple. Upstairs, two spacious bedrooms each enjoy their own en suite three-quarter bathroom — a standout layout for roommates, guests, or a home office. The primary suite even includes a walk-in closet. The real win? Your HOA covers grounds maintenance, water, sewer, and trash — predictable costs and zero exterior hassle. You still get a private fenced yard, front porch, and patio to call your own, plus two detached carport spaces. As an end unit, you'll enjoy extra natural light and only one shared wall. Located in the Adams 12 Five Star School District with easy access to shopping, dining, and commuter routes, this is low-maintenance living done right. Schedule your showing today!
    73 days
    |
    62
    |
    1
    |

    Zillow last checked:

    Listing updated:

    Listed by:

    Colton Harris 720-839-1045 colton@xlvcollective.com,

    XLV Collective Properties

    Source: REcolorado as distributed by MLS GRID,MLS#: 4322525MLS Logo

      Facts & features

      Interior

      Bedrooms & bathrooms
      • Bedrooms: 2
      • Bathrooms: 3
      • 3/4 bathrooms: 2
      • 1/2 bathrooms: 1
      • Main level bathrooms: 1
      Bedroom
      • Features: Primary Suite
      • Level: Upper
      Bedroom
      • Level: Upper
      Bathroom
      • Level: Main
      Bathroom
      • Features: En Suite Bathroom, Primary Suite
      • Level: Upper
      Bathroom
      • Features: En Suite Bathroom
      • Level: Upper
      Dining room
      • Level: Main
      Kitchen
      • Level: Main
      Laundry
      • Level: Main
      Living room
      • Level: Main
      Heating
      • Forced Air
      Cooling
      • Central Air
      Appliances
      • Included: Cooktop, Dishwasher, Dryer, Microwave, Oven, Range Hood, Refrigerator, Washer
      • Laundry: In Unit
      Features
      • Ceiling Fan(s), Eat-in Kitchen, Walk-In Closet(s)
      • Flooring: Carpet, Vinyl
      • Basement: Crawl Space
      • Number of fireplaces: 1
      • Fireplace features: Living Room
      • Common walls with other units/homes: End Unit
      Interior area
      • Total structure area: 1,408
      • Total interior livable area: 1,408 sqft
      • Finished area above ground: 1,408
      Video & virtual tour

      Property

      Parking
      • Total spaces: 2
      • Parking features: Asphalt
      • Carport spaces: 2
      Features
      • Levels: Two
      • Stories: 2
      • Entry location: Ground
      • Patio & porch: Front Porch, Patio
      • Exterior features: Private Yard
      • Fencing: Partial
      Details
      • Parcel number: R0059302
      • Special conditions: Standard

      Construction

      Type & style
      • Home type: Townhouse
      • Property subtype: Townhouse
      • Attached to another structure: Yes
      Materials
      • Brick, Frame
      • Roof: Composition
      Condition
      • Updated/Remodeled
      • Year built: 1966

      Utilities & green energy

      • Sewer: Public Sewer
      • Water: Public

      Community & HOA

      Community
      • Subdivision: Park North
      HOA
      • Has HOA: Yes
      • Services included: Maintenance Grounds, Sewer, Trash, Water
      • HOA fee: $550 monthly
      • HOA name: Novele Community Management Inc
      • HOA phone: 303-200-0065
      Location
      • Region: Thornton

      Financial & listing details

      • Price per square foot: $234/sqft
      • Tax assessed value: $281,000
      • Annual tax amount: $2,241
      • Date on market: 5/8/2026
      • Listing terms: Cash,Conventional,FHA,VA Loan
      • Exclusions: Seller's Personal Property.
      • Ownership: Individual

        Estimated market value

        Not available

        Estimated sales range

        Not available

        Not available

        Price history

        DateEventPrice
        7/15/2026Price change$329,000-0.3%$234/sqft
        Source: REcolorado as distributed by MLS GRID #4322525 Report a problem
        5/8/2026Listed for sale$330,000+135.9%$234/sqft
        Source: REcolorado as distributed by MLS GRID #4322525 Report a problem
        1/7/2004Sold$139,900+27.2%$99/sqft
        Source: Public Record Report a problem
        3/30/2000Sold$110,000$78/sqft
        Source: Public Record Report a problem

        Public tax history

        YearProperty taxesTax assessment
        2025$1,727 +1%$17,560 -10.5%
        2024$1,710 -4.9%$19,620
        2023$1,797 -3.2%$19,620 +25.8%
        2022$1,857 $15,590 -2.8%
        2021-- $16,040 -0.6%
        2020$1,876 $16,140 -0.1%
        2019$1,876 +29.3%$16,160 +34.2%
        2018$1,451 $12,040
        2017$1,451 $12,040 +58.6%
        2016-- $7,590
        2015$856 $7,590 +45.1%
        2014-- $5,230
        2013-- $5,230 -36.5%
        2012-- $8,230
        2011-- $8,230 +25.6%
        2010-- $6,550
        2009-- $6,550 -34.3%
        2008-- $9,970
        2007-- $9,970 -8.5%
        2006-- $10,900
        2005-- $10,900 +0.6%
        2004-- $10,840
        2003$1,080 +4.7%$10,840 +8.7%
        2002$1,031 +18.2%$9,970 +24.8%
        2001$872 $7,990
        2000-- $7,990
        Find assessor info on the county website

        Monthly payment

        Est. payment

        Payment breakdown

        Explore the cost of this home by adjusting the details. Changes won't be saved.
        All calculations are estimates and provided by Zillow, Inc. for informational purposes only. Actual amounts may vary.
        HOA fees may include property taxes on listings classified as Co-Ops. Contact the listing agent and/or owner for fee details.
        Mortgage interest rates are dependent on a number of factors, including credit score, down payment, and repayment length. Interest rate data provided by Zillow Group Marketplace, Inc. as of 1/1/1970 from various mortgage lenders with which we have lead or other similar arrangements; the Estimated Payment is an average of those rates.
        See how much you could borrow to make a competitive offer.

        Climate risks

        Neighborhood: 80260

        Getting around

        46 / 100
        Car-Dependent
        36 / 100
        Some Transit
        36 / 100
        Somewhat Bikeable

        Nearby schools

        GreatSchools rating
        Schools provided by the listing agent
        • Elementary: North Star
        • Middle: Thornton
        • High: Northglenn
        • District: Adams 12 5 Star Schl

        Source: REcolorado as distributed by MLS GRID. This data may not be complete. We recommend contacting the local school district to confirm school assignments for this home.

        A local agent can set up tours, give advice and negotiate with sellers.

        Browse local experts

        Similar homes