Skip main navigation
Sold for $680,000
  • $680,000

    8763 Spider Lily Way, Pensacola, FL 32526

    5beds
    2,629sqft
    Single Family Residence
    Built in 2020
    -- sqft lot
    $687,200 Zestimate®
    $259/sqft
    $3,149 Estimated rent

    Home value

    $687,200

    $612,000 - $770,000

    $3,149/mo

    Zestimate® history
    Loading
    Loading...

    Owner options

    List your home for rent

    $3,149/mo

    Rent Zestimate®

    Find your next renter with Zillow Rental Manager. Plus, with online applications, you can quickly screen prospective tenants – for free.

    Learn more

    $3,149/mo

    Rent Zestimate®

    Refinance and save

    $6,328/mo

    Est. payment

    Refinancing to a lower rate could help reduce your monthly payments and save thousands over the life of the loan.

    See today's rates

    $6,328/mo

    Est. payment

    Explore your selling options

    Work with a Zillow partner agent

    Leverage their expertise and Zillow's premium Showcase listings to get your home seen by more buyers.

    Get started

    List with your own agent

    Get your home in front of millions of buyers by listing it on Zillow.

    Learn how to do it

    Sell it yourself

    Take full control of how buyers see your home on Zillow by listing For Sale by Owner (FSBO).

    List your home

    What's special

    Gas fireplaceBrick archwayOversized islandFive bedroomsGranite countertopsDouble granite vanityOutdoor tv
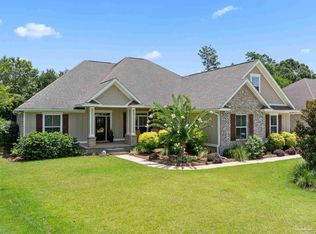
    You will immediately fall in love with the warm craftmanship, modern design, and inviting outdoor oasis this striking home has to offer, all nestled in the gated Nature Trail community. From the magnificent brick archway to the brick faceted fireplace soaring 15 feet to the peak of the vaulted ceilings, the great room is both architecturally dramatic and cozy. The gas fireplace is flanked by built-in cabinets and shelving. The kitchen is equipped with upgraded gas range, oversized island, granite countertops, beautiful stone backsplash, soft close drawers, under counter lighting, pantry, and sideboard cabinet with sink, under large picture window with peaceful views of the pool and backyard. The adjoining dining room offers a formal setting for intimate gatherings. The home boasts five bedrooms and three full bathrooms, including one bath accessible from the pool area. The master bedroom is spacious and bright and includes a lighted trey ceiling with crown molding, and space for separate seating. The master bath includes a large double granite vanity, a large soaking tub, private water closet, beautifully tiled walk-in shower and large walk-in closet. Four large bedrooms and two full baths complete the opposite side of the home. The backyard is an oasis of relaxation and entertainment, featuring a custom pool and spa with waterfall. The covered porch includes a separate dining area and lounging/entertaining space, with ample seating capacity for enjoying football games on the outdoor TV or just snuggling around a gas fire pit. Additional features include hard-wired whole-house security system, installed by ADS, 12 x 10 custom built storage/workshop building, mirroring the style of the main home, epoxy coatings on garage and porch flooring, and power transfer switch for connecting a generator directly to homes electrical panel. Residents also benefit from access to community amenities such as a clubhouse, pools, fitness center, pickleball courts, and nature trails.

    Zillow last checked:

    Listing updated:

    Listed by:

    Moe Mossa 888-490-1268,

    Savvy Avenue, LLC

    Bought with:

    Dana Hamel

    Levin Rinke Realty

    Source: PAR,MLS#: 659194MLS Logo

    Facts & features

    Interior

    Bedrooms & bathrooms
    • Bedrooms: 5
    • Bathrooms: 3
    • Full bathrooms: 3
    Primary bedroom
    • Level: First
    • Area: 272
    • Dimensions: 17 x 16
    Kitchen
    • Level: First
    • Area: 280
    • Dimensions: 20 x 14
    Living room
    • Level: First
    • Area: 380
    • Dimensions: 20 x 19
    Heating
    • Natural Gas
    Cooling
    • Central Air, Ceiling Fan(s)
    Appliances
    • Included: Gas Water Heater
    Features
    • Flooring: Tile, Carpet, Simulated Wood
    • Doors: Insulated Doors
    • Windows: Double Pane Windows
    • Has basement: No
    Interior area
    • Total structure area: 2,629
    • Total interior livable area: 2,629 sqft

    Property

    Parking
    • Total spaces: 2
    • Parking features: 2 Car Garage, Side Entrance
    • Garage spaces: 2
    Features
    • Levels: One
    • Stories: 1
    • Has private pool: Yes
    • Pool features: Indoor, Gunite, Pool/Spa Combo, Screen Enclosure
    Lot
    • Features: Interior Lot
    Details
    • Parcel number: 091s314200220003
    • Zoning description: County,Deed Restrictions,No Mobile Homes,Res Single

    Construction

    Type & style
    • Home type: SingleFamily
    • Architectural style: Contemporary, Craftsman
    • Property subtype: Single Family Residence
    Materials
    • Brick
    • Foundation: Slab
    • Roof: Shingle,Gable,Hip
    Condition
    • Resale
    • New construction: No
    • Year built: 2020

    Utilities & green energy

    • Electric: Circuit Breakers
    • Sewer: Public Sewer
    • Water: Public
    Green energy
    • Energy efficient items: Heat Pump, Insulation, Insulated Walls, Ridge Vent

    Community & HOA

    Community
    • Subdivision: Nature Trail
    HOA
    • Has HOA: Yes
    • Services included: Association, Deed Restrictions, Maintenance, Management, Recreation Facility
    • HOA fee: $1,960 annually
    Location
    • Region: Pensacola

    Financial & listing details

    • Price per square foot: $259/sqft
    • Tax assessed value: $544,404
    • Annual tax amount: $5,187
    • Price range: $680K - $680K
    • Date on market: 2/15/2025
    • Cumulative days on market: 4 days
    • Road surface type: Paved

    Price history

    DateEventPrice
    4/1/2025Sold$680,000-1.2%$259/sqft
    Source: PAR #659194 Report a problem
    2/18/2025Pending sale$688,000$262/sqft
    Source: PAR #659194 Report a problem
    2/15/2025Listed for sale$688,000+561.5%$262/sqft
    Source: PAR #659194 Report a problem
    3/24/2021Listing removed--
    Source: Owner Report a problem
    1/19/2018Listing removed$104,000$40/sqft
    Source: Owner Report a problem
    5/5/2017Listed for sale$104,000+7.2%$40/sqft
    Source: Owner Report a problem
    5/21/2016Listing removed$97,000$37/sqft
    Source: Owner Report a problem
    7/13/2015Price change$97,000-2.9%$37/sqft
    Source: Owner Report a problem
    2/21/2015Listed for sale$99,900+85%$38/sqft
    Source: Owner Report a problem
    2/25/2013Sold$54,000-6.9%$21/sqft
    Source: Public Record Report a problem
    5/11/2011Sold$58,000$22/sqft
    Source: Public Record Report a problem

    Public tax history

    YearProperty taxesTax assessment
    2024$5,187 +0.6%$544,404 +0.5%
    2023$5,154 +2.2%$541,668 +10.9%
    2022$5,043 -0.1%$488,240 +21%
    2021$5,049 +421.4%$403,649 +476.6%
    2020$968 -0.8%$70,000
    2019$977 $70,000
    2018$977 -2%$70,000
    2017$996 +0.9%$70,000 +16.7%
    2016$987 +11%$60,000
    2015$889 $60,000 +11.1%
    2014$889 $54,000 +22.7%
    2013-- $44,000
    2012-- $44,000 -4.5%
    2011-- $46,075
    2010-- $46,075 -0.5%
    2009-- $46,312 -22.8%
    2008-- $59,992 +1168.3%
    2007-- $4,730
    Find assessor info on the county website

    Neighborhood: 32526

    Nearby schools

    GreatSchools rating
    Schools provided by the listing agent
    • Elementary: Beulah
    • Middle: BEULAH
    • High: Pine Forest

    Source: PAR. This data may not be complete. We recommend contacting the local school district to confirm school assignments for this home.

    Get pre-qualified for a loan
    At Zillow Home Loans, we can pre-qualify you in as little as 5 minutes with no impact to your credit score.

    An equal housing lender. NMLS #10287.

    Sell for more on Zillow
    Get a Zillow Showcase℠ listing at no additional cost and you could sell for .
    $687,200
    2% more
    +$13,744
    With Zillow Showcase(estimated)
    $700,944