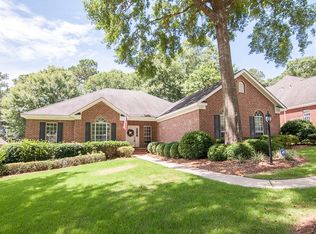
Welcome to this gorgeous custom built home that offers a versatile floor plan and sits on a beautiful cul-de-sac street. It has an easy layout with 3 bedrooms on the main floor and a bonus room or den upstairs. This home has hardwood flooring throughout except for the tiled wet areas. The kitchen has loads of cabinets, as well as a new refrigerator, and new dishwasher. The tall ceilings on the main floor provide incredible natural light & picturesque French doors lead to the professionally landscaped backyard. This home’s roof was replaced in 2020 and has a fortified certificate for insurance savings. The living room has a fireplace with gas logs. The primary suite has a garden tub, separate granite shower, and double sinks. The primary bedroom has an oversized walk-in closet. A half bath off the kitchen and laundry room is easily accessible for your guests. The screened in back porch is perfect for seamless entertaining and a large cool patio is accessible by all the French doors on the back of the home. The laundry room is large enough for additional storage. Both the Washer and Dryer are only one year old and can convey with the home. Upstairs is a beautiful bonus room, with natural light and just enough flex space. The backyard has professional landscaping and is a quiet setting. Along with the new kitchen appliances the home is energy efficient. New windows in the front of the home, and in the living room. The hot water heater is natural gas (2023) and the Trane HVAC (2022) has a SEER 14 level energy efficiency rating, along with UV air purification. The oversized double garage has easy access with only one single step into the home. The TimberCreek golf course community has 2 pools, fitness and community center, playground, soccer field, secure boat & RV parking, and even features both tennis and pickleball courts. TimberCreek is very close to Eastern Shore Center shopping, schools, and I-10. Buyer to verify all information during due diligence.
Closed
Zestimate®
$470,000
8763 Tupelo Ct, Daphne, AL 36527
3beds
2,367sqft
Single Family Residence
Built in 1995
0.41 Acres Lot
$470,000 Zestimate®
$199/sqft
$2,429 Estimated rent
Home value
$470,000
$447,000 - $494,000
$2,429/mo
Zestimate® history
Owner options
List your home for rent
$2,429/mo
Rent Zestimate®
Find your next renter with Zillow Rental Manager. Plus, with online applications, you can quickly screen prospective tenants – for free.
$2,429/mo
Rent Zestimate®
Refinance and save
$3,695/mo
Est. payment
Refinancing to a lower rate could help reduce your monthly payments and save thousands over the life of the loan.
$3,695/mo
Est. payment
Explore your selling options
Work with a Zillow partner agent
Leverage their expertise and Zillow's premium Showcase listings to get your home seen by more buyers.
Get startedList with your own agent
Get your home in front of millions of buyers by listing it on Zillow.
Learn how to do itSell it yourself
Take full control of how buyers see your home on Zillow by listing For Sale by Owner (FSBO).
List your homeWhat's special
Picturesque french doorsProfessionally landscaped backyardVersatile floor planNew dishwasherNew refrigeratorHardwood flooring throughoutIncredible natural light
Zillow last checked:
Listing updated:
Listed by:
Jennifer Neto PHONE:251-654-3699,
Coldwell Banker Reehl Properties Fairhope
Bought with:
Daniel Whitworth, 116303
Wellhouse Real Estate
Source: Baldwin Realtors,MLS#: 395144
Facts & features
Interior
Bedrooms & bathrooms
- Bedrooms: 3
- Bathrooms: 3
- Full bathrooms: 2
- 1/2 bathrooms: 1
Heating
- Heat Pump
Cooling
- Electric, Other
Appliances
- Included: Dryer, Washer, Cooktop, Disposal, Microwave, Dishwasher
Features
- En Suite, Storage, Ceiling Fan(s), Termite Contract, Split Bedroom Plan
- Flooring: Tile, Wood
- Windows: Window Treatments
- Number of fireplaces: 1
- Fireplace features: Gas Log, Living Room
Interior area
- Total interior livable area: 2,367 sqft
Property
Parking
- Total spaces: 2
- Parking features: Attached, Double Garage, Garage Door Opener
- Has garage: Yes
Features
- Stories: 1
- Patio & porch: Patio, Rear Porch, Porch Open, Front Porch, Covered Patio, Porch Screened
- Exterior features: Irrigation Sprinkler
- Pool features: None
- Fencing: Fenced,Partial
- Has view: Yes
- View description: None/Not Applicable
- Waterfront features: No Waterfront
Lot
- Size: 0.41 Acres
- Features: Level, Some Trees, Subdivision, Less Than 1 Acre
Details
- Parcel number: 3208284001001.021
- Special conditions: None
Construction
Type & style
- Home type: SingleFamily
- Architectural style: Traditional
- Property subtype: Single Family Residence
Materials
- Roof: Dimensional
Condition
- Year built: 1995
Utilities & green energy
- Utilities for property: Natural Gas Available, Underground Utilities, Water City, Sewage City, Daphne Utilities, Water Heater Gas, Riviera Utilities, Fairhope Utilities, Cable, MoreThanOneWaterMeter
Community & HOA
Community
- Features: Clubhouse, Playground, Golf, Meeting Room, Pets Allowed, Exercise Room, Security Card, Conference Center, Tennis Racquetball, More Than Two Pets Allowed
- Security: Smoke Detector(s)
- Subdivision: Timbercreek
HOA
- Has HOA: Yes
- Services included: Pool, Security, Recreation Facilities, Reserve Fund, Taxes Common Area, Common Area Insurance, Association Management, Common Area Maintenance
- HOA fee: $1,000 annually
- HOA phone: 251-621-9927
Location
- Region: Daphne
Financial & listing details
- Price per square foot: $199/sqft
- Tax assessed value: $410,000
- Annual tax amount: $1,103
- Date on market: 4/15/2026
- Ownership type: Whole Full
Price history
| Date | Event | Price |
|---|---|---|
| 6/15/2026 | Sold | $470,000-3.1%$199/sqft |
Source:  Baldwin Realtors #395144 Report a problem Baldwin Realtors #395144 Report a problem | ||
| 5/12/2026 | Pending sale | $485,000$205/sqft |
Source: Baldwin Realtors #395144 Report a problem | ||
| 4/15/2026 | Listed for sale | $485,000$205/sqft |
Source: Baldwin Realtors #395144 Report a problem | ||
Public tax history
| Year | Property taxes | Tax assessment |
|---|---|---|
| 2025 | $1,103 | $28,400 |
| 2024 | $1,103 | $28,400 |
| 2023 | $1,103 | $28,400 -9% |
| 2022 | -- | $31,200 +7% |
| 2021 | $1,103 | $29,160 +1.7% |
| 2020 | $1,103 +8.4% | $28,680 -1% |
| 2019 | $1,018 | $28,960 +2% |
| 2018 | $1,018 -13.5% | $28,400 |
| 2017 | $1,176 | $28,400 +7.6% |
| 2016 | $1,176 +7.9% | $26,400 +4.2% |
| 2015 | $1,090 +3.4% | $25,340 -0.9% |
| 2014 | $1,054 | $25,560 -0.9% |
| 2013 | $1,054 | $25,780 -8.1% |
| 2011 | -- | $28,060 -0.8% |
| 2010 | -- | $28,300 -6.1% |
| 2009 | $1,251 -3.3% | $30,140 -3.1% |
| 2008 | $1,293 -7.4% | $31,120 -7.2% |
| 2007 | $1,396 +41.8% | $33,520 +40% |
| 2006 | $984 +11.5% | $23,940 +10.9% |
| 2005 | $883 +5.9% | $21,580 +5.6% |
| 2004 | $834 | $20,440 |
| 2003 | $834 +6.2% | $20,440 +5.9% |
| 2002 | $785 +1.1% | $19,300 |
| 2001 | $776 | $19,300 |
| 2000 | $776 | $19,300 |
Find assessor info on the county website
Neighborhood: 36527
Nearby homes
- $500,400-- bd1 ba3k sqft8781 Tupelo Ct, Daphne, AL 36527Off Market
- $561,3004 bd1 ba3.1k sqft8745 Tupelo Ct, Daphne, AL 36527Off Market
- $463,8004 bd3 ba2.5k sqft8727 Tupelo Ct, Spanish Fort, AL 36527Off Market

- $455,3004 bd3 ba2.7k sqft8727 Tupelo Ct, Daphne, AL 36527Off Market
- $414,8003 bd1 ba2.1k sqft8764 Ash Ct, Spanish Fort, AL 36527Off Market
- $524,0004 bd3 ba2.8k sqft8742 Ash Ct, Daphne, AL 36527Off Market
- $500,9004 bd3 ba2.3k sqft8792 Pine Run, Daphne, AL 36527Off Market
- $454,800-- bd1 ba2.7k sqft8724 Ash Ct, Daphne, AL 36527Off Market
Nearby schools
GreatSchools rating
- 10/10Rockwell Elementary SchoolGrades: PK-6Distance: 2.6 mi
- 10/10Spanish Fort Middle SchoolGrades: 7-8Distance: 3.4 mi
- 10/10Spanish Fort High SchoolGrades: 9-12Distance: 1.8 mi
Schools provided by the listing agent
- Elementary: Rockwell Elementary
- Middle: Spanish Fort Middle
- High: Spanish Fort High
Source: Baldwin Realtors. This data may not be complete. We recommend contacting the local school district to confirm school assignments for this home.
Get a cash offer in 3 minutes
Find out how much your home could sell for in as little as 3 minutes with a no-obligation cash offer.
Estimated market value
$470,000
Get a cash offer in 3 minutes
Find out how much your home could sell for in as little as 3 minutes with a no-obligation cash offer.
Estimated market value
$470,000
- Alabama
- Baldwin County
- Spanish Fort
- 36527
- 8763 Tupelo Ct
Nearby cities
Nearby zip codes
Other Spanish Fort Topics
