*PRICED REDUCED* NEW FULLY FURNISHED TOWNHOME NEAR DISNEY WORLD - Contemporary "turn-key" 3 Bedroom / 3 Bath beauty from THE HUB and Davila Homes boasts upgraded fresh, contemporary architecture and includes ALL furnishings! Investors: HOA APPROVED for long or short term residency, and long or short-term (Air BNB, VRBO, VACASA, etc.) vacation home rental! Featuring 3 spacious bedroom SUITES with walk-in closets, and 3 en suite baths adorned with upgraded granite countertops, quartz counters, and upgraded vinyl flooring. Seller is motivated! Featuring ample natural light and modern fixtures, highlighting the sleek design in every room. The open floor plan kitchen is equipped with new top-of-the-line appliances and complemented by upgraded quartz countertops and modern hardware, small appliances, and everything, including dishes, pots & pans, and everything you need to move right in or simply start renting for income. New stainless steel refrigerator with ice maker and water, new dishwasher, range, and new washer and dryer, in addition to the new furniture throughout. Additional features include smart technology like a Wi-Fi-linked thermostat and keyless entry. With a primary bedroom suite conveniently located on the first floor and two bedroom suites plus a loft-style family area on the second floor, the home's layout is practical and stylish. Situated within the exclusive community of The HUB at Westside Reserve (info at thehubproperties online) a gated community with access to a clubhouse, Amazon and Instacart Lockers, Electric Vehicle Charging Stations, a Summer Kitchen, Wi-Fi Cafe with co-working space, Zen Garden, Fitness Center, Dog park, Meeting Room with electronic reservation system, and Community swimming pool, all in process, this modern, luxurious home is ideally located just one block from Irlo Bronson Highway 192 in Kissimmee near the 429 western beltway in a newly developed area. With Disney World only 7 minutes away, the location couldn't be more perfect! Did we mention that it's all BRAND NEW? Don't miss out on your chance to own this gem!
Sold for $350,000
$350,000
8763 Zen Dr, Kissimmee, FL 34747
3beds
1,361sqft
Townhouse
Built in 2024
871 Square Feet Lot
$335,500 Zestimate®
$257/sqft
$2,595 Estimated rent
Home value
$335,500
$302,000 - $372,000
$2,595/mo
Zestimate® history
Owner options
List your home for rent
$2,595/mo
Rent Zestimate®
Find your next renter with Zillow Rental Manager. Plus, with online applications, you can quickly screen prospective tenants – for free.
$2,595/mo
Rent Zestimate®
Refinance and save
$2,547/mo
Est. payment
Refinancing to a lower rate could help reduce your monthly payments and save thousands over the life of the loan.
$2,547/mo
Est. payment
Explore your selling options
Work with a Zillow partner agent
Leverage their expertise and Zillow's premium Showcase listings to get your home seen by more buyers.
Get startedList with your own agent
Get your home in front of millions of buyers by listing it on Zillow.
Learn how to do itSell it yourself
Take full control of how buyers see your home on Zillow by listing For Sale by Owner (FSBO).
List your homeWhat's special
Modern fixturesUpgraded granite countertopsQuartz countersUpgraded quartz countertopsAmple natural lightTop-of-the-line appliancesUpgraded fresh contemporary architecture
Zillow last checked:
Listing updated:
Listed by:
Al Spry 407-310-3064,
BEACON REAL ESTATE & ASSOC 352-253-9200
Bought with:
Patricia Fraga Alvares, PA, 663908
FLORIDA REALTY INVESTMENTS
Source: Stellar MLS,MLS#: G5083913 Originating MLS: Lake and Sumter
Originating MLS: Lake and Sumter
Facts & features
Interior
Bedrooms & bathrooms
- Bedrooms: 3
- Bathrooms: 3
- Full bathrooms: 3
Primary bedroom
- Features: Walk-In Closet(s)
- Level: First
- Area: 121 Square Feet
- Dimensions: 11x11
Bedroom 2
- Features: Walk-In Closet(s)
- Level: Second
- Area: 132 Square Feet
- Dimensions: 11x12
Bedroom 3
- Features: Walk-In Closet(s)
- Level: Second
Primary bathroom
- Level: First
- Area: 60 Square Feet
- Dimensions: 6x10
Bathroom 2
- Level: Second
- Area: 45 Square Feet
- Dimensions: 5x9
Bathroom 3
- Level: Second
- Area: 45 Square Feet
- Dimensions: 5x9
Bonus room
- Features: No Closet
- Level: First
- Area: 40 Square Feet
- Dimensions: 5x8
Family room
- Level: Second
- Area: 130 Square Feet
- Dimensions: 10x13
Kitchen
- Features: Bar
- Level: First
- Area: 117 Square Feet
- Dimensions: 13x9
Laundry
- Level: Second
- Area: 32 Square Feet
- Dimensions: 4x8
Living room
- Level: First
- Area: 169 Square Feet
- Dimensions: 13x13
Heating
- Central
Cooling
- Central Air
Appliances
- Included: Dishwasher, Disposal, Dryer, Microwave, Range, Refrigerator, Washer
- Laundry: Laundry Closet
Features
- Built-in Features, Living Room/Dining Room Combo, Open Floorplan, PrimaryBedroom Upstairs, Smart Home, Solid Surface Counters, Solid Wood Cabinets, Thermostat, Walk-In Closet(s)
- Flooring: Carpet, Vinyl
- Doors: Sliding Doors
- Windows: Blinds
- Has fireplace: No
Interior area
- Total structure area: 1,361
- Total interior livable area: 1,361 sqft
Property
Features
- Levels: Two
- Stories: 2
- Patio & porch: Porch
- Exterior features: Lighting, Other, Sidewalk
Lot
- Size: 871 Square Feet
- Features: Landscaped
- Residential vegetation: Trees/Landscaped
Details
- Parcel number: 052527358600010890
- Zoning: RESI
- Special conditions: None
Construction
Type & style
- Home type: Townhouse
- Architectural style: Contemporary
- Property subtype: Townhouse
Materials
- Block, Wood Frame
- Foundation: Slab
- Roof: Shingle
Condition
- New construction: No
- Year built: 2024
Details
- Builder name: Davila Homes
Utilities & green energy
- Sewer: Public Sewer
- Water: Public
- Utilities for property: Cable Available, Electricity Connected, Sewer Connected, Water Connected
Green energy
- Energy efficient items: Appliances, Construction, Windows
- Water conservation: Fl. Friendly/Native Landscape
Community & HOA
Community
- Features: Clubhouse, Fitness Center, Gated Community - No Guard, Pool, Sidewalks
- Security: Gated Community
- Pet fee: $0 monthly
- Subdivision: HUB AT WESTSIDE RESERVE
HOA
- Has HOA: Yes
- Services included: Community Pool, Maintenance Grounds, Recreational Facilities
- HOA fee: $198 monthly
- HOA name: Top Notch Management Services / Ana
- HOA phone: 407-644-4406
Location
- Region: Kissimmee
Financial & listing details
- Price per square foot: $257/sqft
- Tax assessed value: $246,900
- Annual tax amount: $971
- Date on market: 6/27/2024
- Cumulative days on market: 222 days
- Listing terms: Cash,Conventional,FHA,VA Loan
- Ownership: Fee Simple
- Total actual rent: 0
- Electric utility on property: Yes
- Road surface type: Asphalt
Price history
| Date | Event | Price |
|---|---|---|
| 4/15/2025 | Sold | $350,000-1.4%$257/sqft |
Source:  Stellar MLS #G5083913 Report a problem Stellar MLS #G5083913 Report a problem | ||
| 3/6/2025 | Pending sale | $354,900$261/sqft |
Source: Stellar MLS #G5083913 Report a problem | ||
| 1/9/2025 | Price change | $354,900-1.9%$261/sqft |
Source: Stellar MLS #G5083913 Report a problem | ||
| 12/19/2024 | Price change | $361,900-1.4%$266/sqft |
Source: Stellar MLS #G5083913 Report a problem | ||
| 10/16/2024 | Listed for sale | $366,900$270/sqft |
Source: Stellar MLS #G5083913 Report a problem | ||
| 9/18/2024 | Pending sale | $366,900$270/sqft |
Source: Stellar MLS #G5083913 Report a problem | ||
| 8/19/2024 | Price change | $366,900-0.8%$270/sqft |
Source: Stellar MLS #G5083913 Report a problem | ||
| 7/24/2024 | Price change | $369,900-3.7%$272/sqft |
Source: Stellar MLS #G5083913 Report a problem | ||
| 7/12/2024 | Price change | $384,000-1.3%$282/sqft |
Source: Stellar MLS #G5083913 Report a problem | ||
| 6/27/2024 | Listed for sale | $389,000+32.3%$286/sqft |
Source: Stellar MLS #G5083913 Report a problem | ||
| 4/29/2024 | Sold | $294,000$216/sqft |
Source: Public Record Report a problem | ||
Public tax history
| Year | Property taxes | Tax assessment |
|---|---|---|
| 2025 | $4,405 +377.1% | $246,900 +887.6% |
| 2024 | $923 +307.3% | $25,000 +66.7% |
| 2023 | $227 | $15,000 |
Find assessor info on the county website
Neighborhood: 34747
Nearby homes
- $307,5003 bd3 ba1.3k sqft8765 Zen Dr, Kissimmee, FL 34747Sold
- $294,0003 bd3 ba1.3k sqft8759 Zen Dr, Kissimmee, FL 34747Sold
- $293,2003 bd3 ba1.3k sqft8759 Zen Dr #1, Kissimmee, FL 34747Off Market
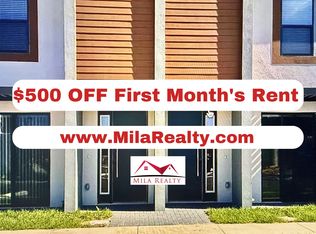
- $302,0003 bd3 ba1.3k sqft8767 Zen Dr, Kissimmee, FL 34747Sold
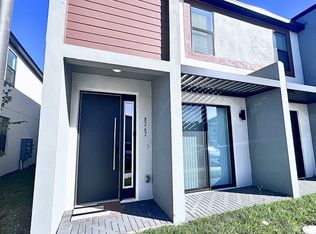
- $240,8003 bd3 ba1.3k sqft8767 Zen Dr #1, Kissimmee, FL 34747Off Market
- $302,0003 bd3 ba1.3k sqft8773 Zen Dr, Kissimmee, FL 34747Sold
- $269,0003 bd3 ba1.3k sqft8755 Zen Dr, Kissimmee, FL 34747Sold
- $279,0003 bd3 ba1.3k sqft8753 Zen Dr, Kissimmee, FL 34747Sold
Nearby schools
GreatSchools rating
- 5/10Westside K-8 SchoolGrades: PK-8Distance: 2 mi
- 5/10Celebration High SchoolGrades: 9-12Distance: 5.4 mi
Schools provided by the listing agent
- Elementary: Westside K-8
- Middle: Kissimmee Middle
- High: Celebration High
Source: Stellar MLS. This data may not be complete. We recommend contacting the local school district to confirm school assignments for this home.
Get a cash offer in 3 minutes
Find out how much your home could sell for in as little as 3 minutes with a no-obligation cash offer.
Estimated market value
$335,500
Get a cash offer in 3 minutes
Find out how much your home could sell for in as little as 3 minutes with a no-obligation cash offer.
Estimated market value
$335,500
- Florida
- Osceola County
- Kissimmee
- 34747
- 8763 Zen Dr
Nearby cities
Nearby neighborhoods
Nearby zip codes
Other Kissimmee Topics
