Skip main navigation
Sold for $590,000
  • $590,000

    8764 E Radcliff Ave, Denver, CO 80237

    5beds
    2,887sqft
    Single Family Residence
    Built in 1973
    0.25 Acres Lot
    $582,800 Zestimate®
    $204/sqft
    $4,193 Estimated rent

    Home value

    $582,800

    $548,000 - $618,000

    $4,193/mo

    Zestimate® history
    Loading
    Loading...

    Owner options

    List your home for rent

    $4,193/mo

    Rent Zestimate®

    Find your next renter with Zillow Rental Manager. Plus, with online applications, you can quickly screen prospective tenants – for free.

    Learn more

    $4,193/mo

    Rent Zestimate®

    Refinance and save

    $3,367/mo

    Est. payment

    Refinancing to a lower rate could help reduce your monthly payments and save thousands over the life of the loan.

    See today's rates

    $3,367/mo

    Est. payment

    Explore your selling options

    Work with a Zillow partner agent

    Leverage their expertise and Zillow's premium Showcase listings to get your home seen by more buyers.

    Get started

    List with your own agent

    Get your home in front of millions of buyers by listing it on Zillow.

    Learn how to do it

    Sell it yourself

    Take full control of how buyers see your home on Zillow by listing For Sale by Owner (FSBO).

    List your home

    What's special

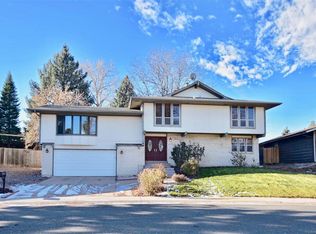
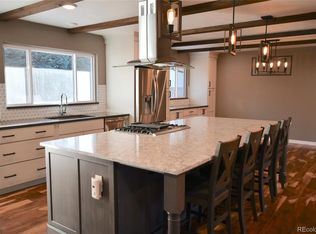
    Welcome to 8764 E Radcliff Avenue, a lovingly maintained tri-level home in the heart of Denver's desirable ChermontNeighborhood of Hampden South. With classic curb appeal and mature landscaping, this spacious residence offers athoughtful layout, stylish updates, and room to spread out. Step inside to find a light-filled main level with a welcomingentry, formal living and dining rooms, and a kitchen with breakfast nook overlooking the lush backyard. Upstairs, you'llfind three generously sized bedrooms, including a private primary suite with en-suite bath, plus an additional fullbathroom. The lower level features a cozy great room with vaulted ceilings, a stunning brick fireplace, a fourth bedroom,and a convenient half bath-perfect for guests or a home office setup. Downstairs, the finished basement offers even moreversatility with a retro-style bar, ideal for entertaining, hobbies, or a media room. Additionally, the basement bonus roomcould be used as a 5th non-conforming bedroom. This home has been thoughtfully updated with brand-new interior paint,updated HVAC and central A/C, and a new sewer line, giving you peace of mind for years to come. Whether you're hostingholiday dinners in the formal dining room or enjoying a quiet evening by the fire, every space has been cared for andenjoyed. The backyard is private, shaded, and beautifully updated, ideal for weekend BBQs, gardening, or simply relaxingoutdoors. A two-car garage and ample storage throughout complete the package. Located near parks, top-rated schools,shopping, and easy access to both downtown Denver and the Tech Center, 8764 E Radcliff Ave offers comfort, flexibility,and classic charm-all in one move-in-ready home with even more opportunity.

    Zillow last checked:

    Listing updated:

    Listed by:

    Liz Poladsky 303-359-6365,

    Compass-Denver

    Bought with:

    Courtney Goree, 100072418

    PAK Home Realty

    Source: IRES as distributed by MLS GRID,MLS#: 1047042MLS Logo

    Facts & features

    Interior

    Bedrooms & bathrooms
    • Bedrooms: 5
    • Bathrooms: 3
    • Full bathrooms: 1
    • 3/4 bathrooms: 1
    • 1/2 bathrooms: 1
    Primary bedroom
    • Description: Other
    • Level: Upper
    • Area: 238 Square Feet
    • Dimensions: 17 x 14
    Bedroom 2
    • Level: Upper
    • Area: 165 Square Feet
    • Dimensions: 15 x 11
    Bedroom 3
    • Level: Upper
    • Area: 169 Square Feet
    • Dimensions: 13 x 13
    Bedroom 4
    • Level: Lower
    • Area: 121 Square Feet
    • Dimensions: 11 x 11
    Bedroom 5
    • Level: Basement
    • Area: 168 Square Feet
    • Dimensions: 14 x 12
    Dining room
    • Level: Main
    • Area: 144 Square Feet
    • Dimensions: 12 x 12
    Family room
    • Level: Lower
    • Area: 280 Square Feet
    • Dimensions: 20 x 14
    Kitchen
    • Description: Other
    • Level: Main
    • Area: 144 Square Feet
    • Dimensions: 12 x 12
    Laundry
    • Level: Lower
    • Area: 48 Square Feet
    • Dimensions: 8 x 6
    Living room
    • Level: Main
    • Area: 192 Square Feet
    • Dimensions: 16 x 12
    Recreation room
    • Level: Basement
    • Area: 300 Square Feet
    • Dimensions: 25 x 12
    Heating
    • Forced Air
    Cooling
    • Central Air
    Appliances
    • Included: Electric Range, Dishwasher, Refrigerator, Washer, Dryer, Disposal
    Features
    • Eat-in Kitchen, Separate Dining Room
    • Basement: Partially Finished
    • Has fireplace: Yes
    • Fireplace features: Great Room
    Interior area
    • Total structure area: 2,191
    • Total interior livable area: 2,887 sqft
    • Finished area above ground: 2,191

    Property

    Parking
    • Total spaces: 2
    • Parking features: Garage - Attached
    • Attached garage spaces: 2
    • Details: Attached
    Features
    • Levels: Tri-Level
    • Patio & porch: Patio, Deck
    • Exterior features: Sprinkler System
    • Fencing: Fenced,Wood
    Lot
    • Size: 0.25 Acres
    • Features: Corner Lot
    Details
    • Parcel number: 709104016
    • Zoning: S-SU-F
    • Special conditions: Private Owner

    Construction

    Type & style
    • Home type: SingleFamily
    • Property subtype: Single Family Residence
    Materials
    • Frame
    • Roof: Composition
    Condition
    • New construction: No
    • Year built: 1973

    Utilities & green energy

    • Sewer: Public Sewer
    • Water: City
    • Utilities for property: Other

    Community & neighborhood

    Location
    • Region: Denver
    • Subdivision: Chermont Filing One

    Other

    Other facts
    • Listing terms: Cash,Conventional,FHA,VA Loan

    Price history

    DateEventPrice
    12/19/2025Sold$590,000-3.1%$204/sqft
    Source: IRES as distributed by MLS GRID #1047042 Report a problem
    11/29/2025Pending sale$609,000$211/sqft
    Source: IRES as distributed by MLS GRID #1047042 Report a problem
    11/7/2025Listed for sale$609,000+212.3%$211/sqft
    Source: REcolorado as distributed by MLS GRID #IR1047042 Report a problem
    1/11/2000Sold$195,000$68/sqft
    Source: Public Record Report a problem

    Public tax history

    YearProperty taxesTax assessment
    2024$3,365 +28.3%$43,430 -6.7%
    2023$2,622 +3.6%$46,550 +41.2%
    2022$2,532 +41.1%$32,970 -2.8%
    2021$1,795 -20.6%$33,930 +8.3%
    2020$2,260 +7.4%$31,332 -0.7%
    2019$2,104 $31,550 +16%
    2018$2,104 +0.3%$27,190
    2017$2,097 -2.2%$27,190 -0.9%
    2016$2,144 +20.8%$27,440
    2015$1,775 0%$27,440 +28.4%
    2014$1,776 -8.3%$21,370
    2013$1,936 +17.9%$21,370 -7.2%
    2012$1,642 +5%$23,030 +0.9%
    2011$1,564 +2.2%$22,830 -2.8%
    2010$1,530 -5.3%$23,490
    2009$1,616 -0.2%$23,490 -2.9%
    2008$1,619 +21%$24,200
    2007$1,338 +1.1%$24,200 +21.1%
    2006$1,323 -2.8%$19,980
    2005$1,361 +21.6%$19,980 -8%
    2003$1,120 +1.9%$21,720 +16.1%
    2002$1,099 $18,710 +3.3%
    2001-- $18,120

    Find assessor info on the county website

    Neighborhood: Hampden South

    Nearby schools

    GreatSchools rating
    Schools provided by the listing agent
    • Elementary: Holm
    • Middle: Hamilton
    • High: Jefferson, Thomas

    Source: IRES as distributed by MLS GRID. This data may not be complete. We recommend contacting the local school district to confirm school assignments for this home.

    Get a cash offer in 3 minutes
    Find out how much your home could sell for in as little as 3 minutes with a no-obligation cash offer.
    Estimated market value
    $582,800
    Get a cash offer in 3 minutes
    Find out how much your home could sell for in as little as 3 minutes with a no-obligation cash offer.
    Estimated market value
    $582,800