Skip main navigation
Sold
Street View
  • Price Unknown

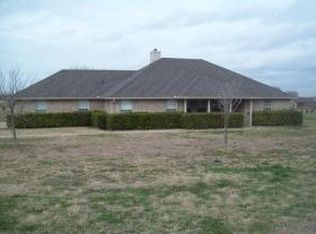
    8764 Highpoint Dr, Prosper, TX 75078

    4beds
    1,966sqft
    Single Family Residence
    Built in 1978
    1.53 Acres Lot
    $785,300 Zestimate®
    $--/sqft
    $2,664 Estimated rent

    Home value

    $785,300

    $738,000 - $840,000

    $2,664/mo

    Zestimate® history
    Loading
    Loading...

    Owner options

    List your home for rent

    $2,664/mo

    Rent Zestimate®

    Find your next renter with Zillow Rental Manager. Plus, with online applications, you can quickly screen prospective tenants – for free.

    Learn more

    $2,664/mo

    Rent Zestimate®

    Refinance and save

    Refinancing to a lower rate could help reduce your monthly payments and save thousands over the life of the loan.

    See today's rates

    Explore your selling options

    Work with a Zillow partner agent

    Leverage their expertise and Zillow's premium Showcase listings to get your home seen by more buyers.

    Get started

    List with your own agent

    Get your home in front of millions of buyers by listing it on Zillow.

    Learn how to do it

    Sell it yourself

    Take full control of how buyers see your home on Zillow by listing For Sale by Owner (FSBO).

    List your home

    What's special

    Stylish cabinetryBeamed ceilingsModern aestheticsLarge back patioNew extended patioEat-in kitchenNew paint throughout
    RARE 1.5+ acres in the heart of Prosper! No HOA, no MUD, no PID! Fully renovated. This showcase home blends modern aesthetics with functional design, featuring high-quality finishes and attention to every detail. The eat-in kitchen features new, high-end stainless-steel appliances, granite counters and stylish cabinetry. The primary suite is a private oasis with access to the large back patio, boasting a luxurious en-suite bathroom, plus his and her walk-in closets. This home has additional noteworthy features, like energy-efficient windows, plantation shutters, a fireplace, upgraded flooring, backsplashes, upgraded appliances, designer light fixtures, beamed ceilings, new paint throughout. Request list of upgrades. The fully fenced huge lot also features a new extended patio, 50 amp generator; 30 amp RV hookup; and extra storage room in garage.

    Zillow last checked:

    Listing updated:

    Listed by:

    Karola Sajuns 0710228 214-529-7142,

    Ebby Halliday, REALTORS 972-893-3130

    Bought with:

    Karola Sajuns

    Ebby Halliday, REALTORS

    Source: NTREIS,MLS#: 20349064

    Facts & features

    Interior

    Bedrooms & bathrooms
    • Bedrooms: 4
    • Bathrooms: 2
    • Full bathrooms: 2
    Primary bedroom
    • Features: Built-in Features, Bath in Primary Bedroom, Separate Shower, Walk-In Closet(s)
    • Level: First
    • Dimensions: 15 x 15
    Bedroom
    • Features: En Suite Bathroom, Walk-In Closet(s)
    • Level: First
    • Dimensions: 12 x 11
    Bedroom
    • Features: Walk-In Closet(s)
    • Level: First
    • Dimensions: 12 x 11
    Bedroom
    • Level: First
    • Dimensions: 15 x 10
    Bathroom
    • Features: Built-in Features, Dual Sinks, Stone Counters
    • Level: First
    • Dimensions: 10 x 7
    Breakfast room nook
    • Level: First
    • Dimensions: 6 x 8
    Kitchen
    • Features: Built-in Features, Stone Counters
    • Level: First
    • Dimensions: 15 x 7
    Living room
    • Features: Fireplace
    • Level: First
    • Dimensions: 22 x 16
    Utility room
    • Features: Utility Room
    • Level: First
    • Dimensions: 9 x 6
    Heating
    • Central
    Cooling
    • Central Air, Ceiling Fan(s)
    Appliances
    • Included: Dishwasher, Electric Cooktop, Microwave
    • Laundry: Washer Hookup, Electric Dryer Hookup
    Features
    • Built-in Features, Chandelier, Decorative/Designer Lighting Fixtures, Granite Counters, Walk-In Closet(s)
    • Flooring: Carpet, Luxury Vinyl, Luxury VinylPlank
    • Windows: Window Coverings
    • Has basement: No
    • Number of fireplaces: 1
    • Fireplace features: Family Room, Masonry, Wood Burning
    Interior area
    • Total interior livable area: 1,966 sqft

    Property

    Parking
    • Total spaces: 2
    • Parking features: Additional Parking, Door-Single, Epoxy Flooring, Garage, Garage Door Opener, Garage Faces Side, Boat, RV Access/Parking
    • Attached garage spaces: 2
    Features
    • Levels: One
    • Stories: 1
    • Patio & porch: Covered
    • Exterior features: RV Hookup
    • Pool features: None
    • Fencing: Full,Gate,Metal,Pipe,Wood
    Lot
    • Size: 1.53 Acres
    • Features: Acreage, Back Yard, Interior Lot, Lawn, Pasture, Few Trees
    Details
    • Parcel number: R080400002801

    Construction

    Type & style
    • Home type: SingleFamily
    • Architectural style: Ranch,Detached
    • Property subtype: Single Family Residence
    • Attached to another structure: Yes
    Materials
    • Brick
    • Foundation: Slab
    • Roof: Composition
    Condition
    • Year built: 1978

    Utilities & green energy

    • Sewer: Septic Tank
    • Water: Public
    • Utilities for property: Electricity Connected, Septic Available, Underground Utilities, Water Available

    Community & neighborhood

    Security
    • Security features: Prewired, Security System, Fire Sprinkler System
    Location
    • Region: Prosper
    • Subdivision: Prestonview Estates Ph 1

    Other

    Other facts
    • Listing terms: Cash,Conventional,FHA,VA Loan

    Price history

    DateEventPrice
    7/18/2023Sold--
    Source: NTREIS #20349064 Report a problem
    7/3/2023Pending sale$825,000$420/sqft
    Source: NTREIS #20349064 Report a problem
    6/15/2023Contingent$825,000$420/sqft
    Source: NTREIS #20349064 Report a problem
    6/14/2023Listed for sale$825,000+17.9%$420/sqft
    Source: NTREIS #20349064 Report a problem
    8/18/2022Sold--
    Source: Ebby Halliday solds #20110912_75078 Report a problem
    7/26/2022Pending sale$700,000$356/sqft
    Source: RE/MAX International #20110912 Report a problem
    7/26/2022Contingent$700,000$356/sqft
    Source: NTREIS #20110912 Report a problem
    7/14/2022Listed for sale$700,000+32.1%$356/sqft
    Source: NTREIS #20110912 Report a problem
    8/20/2021Listing removed--
    Source: Owner Report a problem
    6/10/2021Listed for sale$530,000+20.5%$270/sqft
    Source: Owner Report a problem
    3/24/2021Listing removed--
    Source: Owner Report a problem
    12/13/2018Listing removed$440,000$224/sqft
    Source: Owner Report a problem
    9/15/2018Listed for sale$440,000$224/sqft
    Source: Owner Report a problem

    Public tax history

    YearProperty taxesTax assessment
    2025$13,218 -13.9%$677,944 -12.1%
    2024$15,358 +12.8%$771,455 +13.2%
    2023$13,618 +11.5%$681,577 +12.7%
    2022$12,214 +19.7%$604,938 +31.6%
    2021$10,204 +9.4%$459,702 +11.7%
    2020$9,326 -0.2%$411,463 +3.3%
    2019$9,343 -4.5%$398,494 -0.2%
    2018$9,787 +12.4%$399,155 +6.5%
    2017$8,711 $374,966 +6.7%
    2016$8,711 +55.7%$351,285 +24.5%
    2015$5,595 $282,118 +26.4%
    2014$5,595 $223,166 -0.5%
    2013-- $224,335 +1.4%
    2012-- $221,246 -1%
    2011-- $223,397 -0.9%
    2010-- $225,408 -0.1%
    2009-- $225,582 +1.7%
    2008-- $221,713 -3.8%
    2007-- $230,523 +11.1%
    2006-- $207,450 -0.5%
    2005-- $208,558 +1.5%
    2004-- $205,443 +7.7%
    2003-- $190,837 +0.5%
    2002-- $189,933 +3.7%
    2001-- $183,140 +8%
    2000-- $169,563

    Find assessor info on the county website

    Neighborhood: 75078

    Nearby schools

    GreatSchools rating
    Schools provided by the listing agent
    • Elementary: Judy Rucker
    • Middle: Reynolds
    • High: Prosper
    • District: Prosper ISD

    Source: NTREIS. This data may not be complete. We recommend contacting the local school district to confirm school assignments for this home.

    Get a cash offer in 3 minutes
    Find out how much your home could sell for in as little as 3 minutes with a no-obligation cash offer.
    Estimated market value
    $785,300
    Get a cash offer in 3 minutes
    Find out how much your home could sell for in as little as 3 minutes with a no-obligation cash offer.
    Estimated market value
    $785,300