Discover the pinnacle of pride of ownership at 8765 Cooperston Way, a rare original-owner gem nestled in the prestigious Camden Passage community. This impeccably maintained residence is a showcase of comfort and efficiency, boasting updated central heat and air, vinyl windows, a whole-house fan, and an instant hot water system. Upon entry, you are greeted by a grand foyer that sets a sophisticated tone, leading into a formal living room highlighted by a classic fireplace with a newer, modern mantel. The elegance of hardwood and marble flooring leads you to a true chef's kitchen, outfitted with high-end Jenn Air and KitchenAid stainless appliances, porcelain slab counters, and custom pull out cabinetry with a specialty stand-up mixer lift. Every detail has been thoughtfully curated, from the bathrooms featuring Toto toilets and washlets including a primary suite with a towel warmer and drop-down attic storage, to the garage, which offers excellent utility with built-in cabinetry, overhead racks, and a convenient sink. At the heart of the home, the expansive family room serves as the ultimate gathering space, anchored by a magnificent large brick fireplace hearth. This cozy focal point is framed by stunning floor-to-ceiling custom built-ins, offering both elegant display space and ample storage for a clutter-free lifestyle. Whether you are hosting a lively game night or enjoying a quiet evening by the fire, this room perfectly balances grand scale with an inviting, lived-in warmth. The luxury extends outdoors to a private backyard sanctuary designed for year-round enjoyment. Relax on the redwood deck, lounge by the sparkling pool, or soak in the Hot Spring Spa. You'll find plenty of room for your gear in the matching custom storage sheds that complement the home's aesthetic. Beyond the property line, you are steps away from the park, scenic trails, and the tranquil Camden Lake. With an optional HOA that fosters a tight-knit neighborhood spirit through community events, this isn't just a house it's a lifestyle waiting for its next chapter. Don't miss out on this exquisite opportunity!
Closed
$794,000
8765 Cooperston Way, Elk Grove, CA 95624
3beds
2,698sqft
Single Family Residence
Built in 1990
7,527 Square Feet Lot
$790,200 Zestimate®
$294/sqft
$3,244 Estimated rent
Home value
$790,200
$719,000 - $869,000
$3,244/mo
Zestimate® history
Owner options
List your home for rent
$3,244/mo
Rent Zestimate®
Find your next renter with Zillow Rental Manager. Plus, with online applications, you can quickly screen prospective tenants – for free.
$3,244/mo
Rent Zestimate®
Refinance and save
$5,280/mo
Est. payment
Refinancing to a lower rate could help reduce your monthly payments and save thousands over the life of the loan.
$5,280/mo
Est. payment
Explore your selling options
Work with a Zillow partner agent
Leverage their expertise and Zillow's premium Showcase listings to get your home seen by more buyers.
Get startedList with your own agent
Get your home in front of millions of buyers by listing it on Zillow.
Learn how to do itSell it yourself
Take full control of how buyers see your home on Zillow by listing For Sale by Owner (FSBO).
List your homeWhat's special
Zillow last checked:
Listing updated:
Listed by:
Kimberly Yee DRE #01392146 916-838-2527,
GUIDE Real Estate
Bought with:
Lance Dengate, DRE #01931333
LPT Realty, Inc
Source: MetroList Services of CA,MLS#: 226050673Originating MLS: MetroList Services, Inc.
Facts & features
Interior
Bedrooms & bathrooms
- Bedrooms: 3
- Bathrooms: 3
- Full bathrooms: 3
Rooms
- Room types: Family Room, Kitchen, Living Room
Primary bedroom
- Features: Sitting Room, Walk-In Closet
Primary bathroom
- Features: Bidet, Shower Stall(s), Double Vanity, Tub, Walk-In Closet(s), Window
Dining room
- Features: Breakfast Nook, Dining/Living Combo, Formal Area
Kitchen
- Features: Breakfast Area, Pantry Cabinet, Stone Counters, Island w/Sink
Heating
- Central
Cooling
- Ceiling Fan(s), Central Air, Whole House Fan
Appliances
- Included: Built-In Gas Oven, Built-In Gas Range, Built-In Refrigerator, Dishwasher, Microwave, Double Oven, Plumbed For Ice Maker
- Laundry: Cabinets, Hookups Only, Inside Room
Features
- Flooring: Tile, Marble, Wood
- Number of fireplaces: 3
- Fireplace features: Family Room, Living Room
Interior area
- Total structure area: 0
- Total interior livable area: 2,698 sqft
Property
Parking
- Total spaces: 3
- Parking features: Attached, Garage Faces Front
- Attached garage spaces: 3
Features
- Has private pool: Yes
- Pool features: In Ground, On Lot, Gunite
- Fencing: Back Yard,Wood
Lot
- Size: 7,527 Square Feet
- Features: Auto Sprinkler F&R, Curb(s)/Gutter(s), Garden, Shape Regular, Street Lights, Landscape Back, Landscape Front, Low Maintenance
- Topography: Level,Level
Details
- Additional structures: Shed(s), Storage
- Parcel number: 11604900210000
- Zoning: RD-5
- Special conditions: Standard
Construction
Type & style
- Home type: SingleFamily
- Architectural style: Traditional
- Property subtype: Single Family Residence
Materials
- Stucco, Wood
- Foundation: Slab
- Roof: Tile
Condition
- Year built: 1990
Utilities & green energy
- Electric: 220 Volts in Laundry
- Sewer: Sewer in Street
- Water: Public
- Utilities for property: Cable Connected, Public, Sewer In & Connected
Community & HOA
Location
- Region: Elk Grove
Financial & listing details
- Price per square foot: $294/sqft
- Tax assessed value: $479,966
- Date on market: 9/20/2026
- Road surface type: Asphalt
Price history
| Date | Event | Price |
|---|---|---|
| 6/22/2026 | Sold | $794,000+1.9%$294/sqft |
Source: MetroList Services of CA #226050673 Report a problem | ||
| 5/6/2026 | Pending sale | $779,000$289/sqft |
Source: MetroList Services of CA #226050673 Report a problem | ||
| 4/29/2026 | Listed for sale | $779,000-2.6%$289/sqft |
Source: MetroList Services of CA #226050673 Report a problem | ||
| 7/3/2025 | Listing removed | $799,995$297/sqft |
Source: MetroList Services of CA #225054547 Report a problem | ||
| 5/28/2025 | Price change | $799,995-8.6%$297/sqft |
Source: MetroList Services of CA #225054547 Report a problem | ||
| 4/30/2025 | Listed for sale | $874,995$324/sqft |
Source: MetroList Services of CA #225054547 Report a problem | ||
Public tax history
| Year | Property taxes | Tax assessment |
|---|---|---|
| 2026 | -- | $479,966 +2% |
| 2025 | $5,553 +1% | $470,556 +2% |
| 2024 | $5,500 +2.7% | $461,330 +2% |
| 2023 | $5,356 +2.2% | $452,285 +2% |
| 2022 | $5,243 +1.7% | $443,417 +2% |
| 2021 | $5,153 +1.4% | $434,723 +1% |
| 2020 | $5,081 +2% | $430,266 +2% |
| 2019 | $4,982 +2.8% | $421,831 +2% |
| 2018 | $4,844 +1.9% | $413,561 +2% |
| 2017 | $4,753 +5.2% | $405,453 +2% |
| 2016 | $4,517 +12.1% | $397,504 +9.7% |
| 2015 | $4,029 | $362,410 +3% |
| 2014 | $4,029 | $351,854 +25% |
| 2013 | -- | $281,483 +13% |
| 2012 | -- | $249,100 -32.2% |
| 2011 | -- | $367,296 +0.8% |
| 2010 | -- | $364,552 +1.8% |
| 2008 | -- | $358,255 +2% |
| 2007 | -- | $351,232 +2% |
| 2006 | -- | $344,346 +2% |
| 2005 | -- | $337,595 +2% |
| 2004 | -- | $330,977 +1.9% |
| 2003 | -- | $324,912 +2% |
| 2002 | -- | $318,542 +30% |
| 2001 | -- | $245,000 -6.1% |
| 2000 | -- | $261,029 |
Find assessor info on the county website
Neighborhood: Camden
Nearby homes
- $764,5005 bd4 ba2.9k sqft8769 Cooperston Way, Elk Grove, CA 95624Off Market
- $743,9004 bd3 ba2.4k sqft8759 Cooperston Way, Elk Grove, CA 95624Off Market
- $771,3005 bd4 ba2.9k sqft8756 Royster Ct, Elk Grove, CA 95624Off Market
- $733,4003 bd3 ba2.4k sqft8762 Royster Ct, Elk Grove, CA 95624Off Market
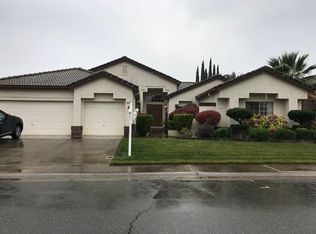
- $719,1004 bd3 ba2.5k sqft8773 Cooperston Way, Elk Grove, CA 95624Off Market
- $684,2004 bd2 ba2.4k sqft8766 Cooperston Way, Elk Grove, CA 95624Off Market
- $752,9004 bd3 ba2.4k sqft8766 Royster Ct, Elk Grove, CA 95624Off Market
- $664,9004 bd2 ba2.5k sqft8762 Cooperston Way, Elk Grove, CA 95624Off Market
Nearby schools
GreatSchools rating
- 9/10Ellen Feickert Elementary SchoolGrades: K-6Distance: 0.9 mi
- 8/10Joseph Kerr Middle SchoolGrades: 7-8Distance: 1.3 mi
- 6/10Elk Grove High SchoolGrades: 9-12Distance: 2 mi
Get a cash offer in 3 minutes
Find out how much your home could sell for in as little as 3 minutes with a no-obligation cash offer.
Estimated market value
$790,200
Get a cash offer in 3 minutes
Find out how much your home could sell for in as little as 3 minutes with a no-obligation cash offer.
Estimated market value
$790,200
- California
- Sacramento County
- Elk Grove
- 95624
- Camden
- 8765 Cooperston Way
