Skip main navigation
Sold for $520,000
  • Listing Provided by: Dreamscape Real Estate
    Bought with: Real Broker
    $520,000

    8765 Crossway Ct Unit 80, Santee, CA 92071

    2beds
    945sqft
    Condominium
    Built in 1985
    -- sqft lot
    $527,000 Zestimate®
    $550/sqft
    $2,903 Estimated rent

    Home value

    $527,000

    $485,000 - $574,000

    $2,903/mo

    Zestimate® history
    Loading
    Loading...

    Owner options

    List your home for rent

    $2,903/mo

    Rent Zestimate®

    Find your next renter with Zillow Rental Manager. Plus, with online applications, you can quickly screen prospective tenants – for free.

    Learn more

    $2,903/mo

    Rent Zestimate®

    Refinance and save

    $3,715/mo

    Est. payment

    Refinancing to a lower rate could help reduce your monthly payments and save thousands over the life of the loan.

    See today's rates

    $3,715/mo

    Est. payment

    Explore your selling options

    Work with a Zillow partner agent

    Leverage their expertise and Zillow's premium Showcase listings to get your home seen by more buyers.

    Get started

    List with your own agent

    Get your home in front of millions of buyers by listing it on Zillow.

    Learn how to do it

    Sell it yourself

    Take full control of how buyers see your home on Zillow by listing For Sale by Owner (FSBO).

    List your home

    What's special

    Spacious balconyEn-suite bathroomGorgeous cabinetryModern quartz countertopsStainless-steel appliancesWarm and inviting homeWalk-in closet
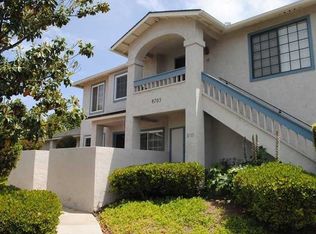
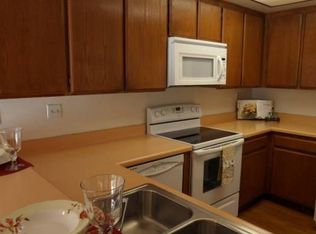
    Welcome to Crossway Ct! This charming upper-unit condo is located in the Mission Martinique community and has been recently renovated, making it turnkey. This warm and inviting home features 2 bedrooms, 2 bathrooms, and 945 sq. ft. of living space, along with a one-car garage. The kitchen has been recently updated with gorgeous cabinetry that offers ample storage, including self-closing cabinets and drawers. It boasts modern quartz countertops and stainless-steel appliances, with the refrigerator included in the sale. The kitchen also features a tray ceiling and recessed lighting. Adjacent to the kitchen, the dining area provides slider access to a spacious balcony that is larger than average. Laminate flooring flows seamlessly into the living area. The primary bedroom includes a walk-in closet and an en-suite bathroom with a tub/shower, new toilet, and new fixtures. The secondary bedroom is located across from the guest bathroom, which features a shower and includes a stackable washer and dryer included in the sale. Additional upgrades include new slider and dual-pane windows throughout, new plantation shutters, and a new HVAC system. The one-car garage is directly below the unit and has a new garage door. The community pool is nearby for your enjoyment. Come check out this turnkey home!

    Zillow last checked:

    Listing updated:

    Listing Provided by:

    Allison Gelbrich DRE #01754152 Allison@dreamscaperealestateCA.com,

    Dreamscape Real Estate

    Bought with:

    Garrin Fuller, DRE #02101337

    Real Broker

    Source: CRMLS,MLS#: SW25177953MLS LogoOriginating MLS: California Regional MLS

    Facts & features

    Interior

    Bedrooms & bathrooms
    • Bedrooms: 2
    • Bathrooms: 2
    • Full bathrooms: 2
    • Main level bathrooms: 2
    • Main level bedrooms: 2
    Bathroom
    • Features: Separate Shower, Tub Shower
    Kitchen
    • Features: Quartz Counters, Remodeled, Self-closing Cabinet Doors, Self-closing Drawers, Updated Kitchen
    Other
    • Features: Walk-In Closet(s)
    Heating
    • Central
    Cooling
    • Central Air
    Appliances
    • Included: Dishwasher, Electric Range, Disposal, Microwave, Refrigerator, Dryer, Washer
    • Laundry: Laundry Closet, Stacked
    Features
    • Balcony, Tray Ceiling(s), Eat-in Kitchen, Quartz Counters, Recessed Lighting, Walk-In Closet(s)
    • Flooring: Laminate
    • Doors: Sliding Doors
    • Windows: Double Pane Windows, Plantation Shutters
    • Has fireplace: No
    • Fireplace features: None
    • Common walls with other units/homes: 1 Common Wall,No One Above
    Interior area
    • Total interior livable area: 945 sqft

    Property

    Parking
    • Total spaces: 1
    • Parking features: Door-Single, Garage
    • Garage spaces: 1
    Features
    • Levels: One
    • Stories: 1
    • Entry location: Upstairs
    • Patio & porch: Deck
    • Pool features: Association
    • Has view: Yes
    • View description: Neighborhood
    Details
    • Parcel number: 3832612480
    • Zoning: R1
    • Special conditions: Standard

    Construction

    Type & style
    • Home type: Condo
    • Property subtype: Condominium
    • Attached to another structure: Yes
    Condition
    • Turnkey
    • New construction: No
    • Year built: 1985

    Utilities & green energy

    • Sewer: Public Sewer
    • Water: Public

    Community & neighborhood

    Community
    • Community features: Suburban
    Location
    • Region: Santee
    • Subdivision: Santee

    HOA & financial

    HOA
    • Has HOA: Yes
    • HOA fee: $399 monthly
    • Amenities included: Pool, Trash
    • Association name: Mission Martinique
    • Association phone: 619-443-4971

    Other

    Other facts
    • Listing terms: Submit

    Price history

    DateEventPrice
    9/9/2025Sold$520,000-1.9%$550/sqft
    Source: CRMLS #SW25177953 Report a problem
    8/20/2025Pending sale$529,999$561/sqft
    Source: CRMLS #SW25177953 Report a problem
    8/7/2025Listed for sale$529,999+105.4%$561/sqft
    Source: CRMLS #SW25177953 Report a problem
    10/27/2014Sold$258,000$273/sqft
    Source: Public Record Report a problem

    Public tax history

    YearProperty taxesTax assessment
    2025$3,712 +1.2%$310,067 +2%
    2024$3,669 +3.2%$303,989 +2%
    2023$3,556 +0.8%$298,029 +2%
    2022$3,526 +1.5%$292,186 +2%
    2021$3,476 +1.3%$286,458 +1%
    2020$3,433 +8.3%$283,521 +2%
    2019$3,170 -2.3%$277,963 +2%
    2018$3,243 +1.4%$272,514 +2%
    2017$3,200 +3.1%$267,172 +2%
    2016$3,102 +1.4%$261,934 +1.5%
    2015$3,060 +94.9%$258,000 +109.1%
    2014$1,570 $123,399 +0.5%
    2013-- $122,842 +2%
    2012-- $120,434 +2%
    2011-- $118,074 +0.8%
    2010-- $117,193 -0.2%
    2009-- $117,473 +2%
    2008-- $115,171 +2%
    2007-- $112,914 +2%
    2006-- $110,701 +2%
    2005-- $108,532 +2%
    2004-- $106,405 +1.9%
    2003-- $104,456 +2%
    2002-- $102,409 +2%
    2001-- $100,402

    Find assessor info on the county website

    Neighborhood: 92071

    Nearby schools

    GreatSchools rating
    Get a cash offer in 3 minutes
    Find out how much your home could sell for in as little as 3 minutes with a no-obligation cash offer.
    Estimated market value
    $527,000
    Get a cash offer in 3 minutes
    Find out how much your home could sell for in as little as 3 minutes with a no-obligation cash offer.
    Estimated market value
    $527,000