Discover this beautifully maintained end-unit townhouse nestled in the serene Eastbrook community of Chagrin Falls. This 3-bedroom, 2-bath gem offers the perfect blend of comfort, convenience, and understated elegance—all just minutes from the vibrant boutiques, dining, and charm of downtown Chagrin Falls. Step inside to a bright, sun-filled living room where large windows and soft neutral tones create an inviting sense of warmth. The open layout flows seamlessly into the dining area and thoughtfully designed kitchen, featuring ample cabinetry, modern appliances, and space for casual gatherings. The first-floor primary suite provides a peaceful retreat, complete with generous proportions and a large closet. Upstairs, two additional bedrooms offer flexible living—perfect for guests, a home office, or creative space—along with a second full bath for added convenience. Glass sliding doors lead from the dining area to a private patio surrounded by mature trees, creating a tranquil outdoor escape for morning coffee, quiet reading, or summer grilling. Practical touches enhance the ease of everyday living, including a first-floor laundry room and an attached garage with direct entry. Move-in ready, this home blends timeless appeal with low-maintenance living—thanks to association-maintained landscaping and snow removal. Located within the award-winning Kenston School District, residents also enjoy the sought-after Tanglewood community amenities: a private lake with beach access, tennis courts, swimming, and a community pavilion. Golf enthusiasts can join the beautifully renovated Tanglewood Golf Course for an additional fee. Impeccably cared for and ideally located, this home offers a lifestyle of ease and connection—an opportunity that won’t last long.
Closed
$247,000
8765 Eastbrook Cir, Chagrin Falls, OH 44023
3beds
1,535sqft
Condominium
Built in 1984
-- sqft lot
$273,500 Zestimate®
$161/sqft
$2,336 Estimated rent
Home value
$273,500
$257,000 - $290,000
$2,336/mo
Zestimate® history
Owner options
List your home for rent
$2,336/mo
Rent Zestimate®
Find your next renter with Zillow Rental Manager. Plus, with online applications, you can quickly screen prospective tenants – for free.
$2,336/mo
Rent Zestimate®
Refinance and save
$2,286/mo
Est. payment
Refinancing to a lower rate could help reduce your monthly payments and save thousands over the life of the loan.
$2,286/mo
Est. payment
Explore your selling options
Work with a Zillow partner agent
Leverage their expertise and Zillow's premium Showcase listings to get your home seen by more buyers.
Get startedList with your own agent
Get your home in front of millions of buyers by listing it on Zillow.
Learn how to do itSell it yourself
Take full control of how buyers see your home on Zillow by listing For Sale by Owner (FSBO).
List your homeWhat's special
Modern appliancesAttached garagePrivate patioOpen layoutLarge windowsFirst-floor primary suiteGlass sliding doors
Zillow last checked:
Listing updated:
Listed by:
Patrick Barmann 216-990-5719 pat@barmannhomes.com,
Keller Williams Greater Metropolitan
Bought with:
Anne M Harmody, 2015001940
Howard Hanna
Rebecca Hamid, 2022006137
Howard Hanna
Source: MLS Now,MLS#: 5168466 Originating MLS: Akron Cleveland Association of REALTORS
Originating MLS: Akron Cleveland Association of REALTORSFacts & features
Interior
Bedrooms & bathrooms
- Bedrooms: 3
- Bathrooms: 2
- Full bathrooms: 2
- Main level bathrooms: 1
- Main level bedrooms: 1
Primary bedroom
- Level: First
Bedroom
- Level: Second
Bedroom
- Level: Second
Dining room
- Level: First
Kitchen
- Level: First
Living room
- Features: Window Treatments
- Level: First
Heating
- Forced Air, Gas
Cooling
- Central Air
Appliances
- Included: Dryer, Dishwasher, Range, Refrigerator, Washer
- Laundry: Main Level
Features
- Built-in Features
- Basement: None
- Has fireplace: No
Interior area
- Total structure area: 1,535
- Total interior livable area: 1,535 sqft
- Finished area above ground: 1,535
Property
Parking
- Total spaces: 1
- Parking features: Attached, Direct Access, Garage, Paved
- Attached garage spaces: 1
Accessibility
- Accessibility features: Accessible Washer/Dryer, Accessible Bedroom, Accessible Kitchen, Accessible Central Living Area, Visitor Bathroom
Features
- Levels: One and One Half,Two
- Stories: 2
- Patio & porch: Patio
- Exterior features: Private Yard
- Has view: Yes
- View description: Park/Greenbelt
Details
- Parcel number: 02419560
Construction
Type & style
- Home type: Condo
- Architectural style: Bungalow
- Property subtype: Condominium
Materials
- Aluminum Siding
- Roof: Asphalt,Fiberglass
Condition
- Year built: 1984
Utilities & green energy
- Sewer: Public Sewer
- Water: Private
Community & HOA
Community
- Security: Smoke Detector(s)
- Subdivision: Tanglewood Gardens
HOA
- Has HOA: Yes
- Services included: Association Management, Insurance, Maintenance Grounds, Maintenance Structure, Recreation Facilities, Reserve Fund, Snow Removal, Water
- HOA fee: $600 annually
- HOA name: Tanglewood Lake Assoc
- Second HOA fee: $280 monthly
Location
- Region: Chagrin Falls
Financial & listing details
- Price per square foot: $161/sqft
- Tax assessed value: $188,200
- Annual tax amount: $2,996
- Date on market: 10/31/2025
- Cumulative days on market: 34 days
- Listing terms: Cash,Conventional,FHA,VA Loan
Price history
| Date | Event | Price |
|---|---|---|
| 1/6/2026 | Sold | $247,000-0.8%$161/sqft |
Source:  MLS Now #5168466 Report a problem MLS Now #5168466 Report a problem | ||
| 12/5/2025 | Pending sale | $249,000$162/sqft |
Source: MLS Now #5168466 Report a problem | ||
| 11/10/2025 | Contingent | $249,000$162/sqft |
Source: MLS Now #5168466 Report a problem | ||
| 10/31/2025 | Listed for sale | $249,000+92.3%$162/sqft |
Source: MLS Now #5168466 Report a problem | ||
| 7/29/2016 | Sold | $129,500-6.8%$84/sqft |
Source: MLS Now #3819532 Report a problem | ||
| 6/20/2016 | Pending sale | $139,000$91/sqft |
Source: Howard Hanna - Chagrin Falls #3819532 Report a problem | ||
| 6/20/2016 | Listed for sale | $139,000-7.8%$91/sqft |
Source: Howard Hanna - Chagrin Falls #3819532 Report a problem | ||
| 8/19/2005 | Sold | $150,800+5.1%$98/sqft |
Source: Public Record Report a problem | ||
| 6/21/2004 | Sold | $143,500+28.1%$93/sqft |
Source: Public Record Report a problem | ||
| 4/28/1999 | Sold | $112,000$73/sqft |
Source: Public Record Report a problem | ||
Public tax history
| Year | Property taxes | Tax assessment |
|---|---|---|
| 2025 | $2,999 +0.1% | $65,870 |
| 2024 | $2,996 +10.2% | $65,870 |
| 2023 | $2,719 +12.5% | $65,870 +36.5% |
| 2022 | $2,416 -0.3% | $48,270 |
| 2021 | $2,424 -2.7% | $48,270 |
| 2020 | $2,490 +14.7% | $48,270 +19.6% |
| 2019 | $2,170 +0.4% | $40,360 |
| 2018 | $2,161 -21.7% | $40,360 |
| 2017 | $2,760 +7.1% | $40,360 +9.2% |
| 2016 | $2,578 -2.7% | $36,960 |
| 2015 | $2,650 -15.8% | $36,960 |
| 2014 | $3,147 -0.6% | $36,960 |
| 2013 | $3,164 +0.7% | $36,960 |
| 2012 | $3,141 +0.6% | $36,960 |
| 2011 | $3,122 -5.6% | $36,960 -13.4% |
| 2010 | $3,307 +2.3% | $42,670 |
| 2009 | $3,233 +0.6% | $42,670 |
| 2008 | $3,215 +0.5% | $42,670 |
| 2007 | $3,198 +24.9% | $42,670 |
| 2006 | $2,561 +4.7% | $42,670 |
| 2005 | $2,445 +13.1% | $42,670 +5.5% |
| 2004 | $2,162 +2% | $40,430 |
| 2003 | $2,120 +0.5% | $40,430 |
| 2002 | $2,110 +3.2% | $40,430 +5% |
| 2001 | $2,044 +1.3% | $38,510 |
| 2000 | $2,019 +1.3% | $38,510 |
| 1999 | $1,994 | $38,510 |
Find assessor info on the county website
Neighborhood: Bainbridge
Nearby homes
- $258,2003 bd2 ba1.5k sqft8773 E Brook Cir, Chagrin Falls, OH 44023Off Market
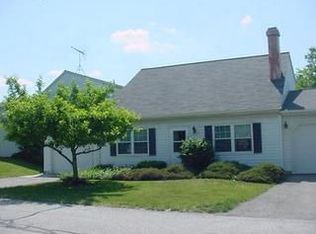
- $263,1003 bd2 ba1.5k sqft8773 Eastbrook Cir, Chagrin Falls, OH 44023Off Market

- $255,5003 bd2 ba1.5k sqft8763 Eastbrook Cir, Chagrin Falls, OH 44023Off Market

- $253,0003 bd2 ba1.5k sqft8763 E Brook Cres, Chagrin Falls, OH 44023Off Market

- $239,5003 bd2 ba-- sqft8775 Eastbrook Cir, Chagrin Falls, OH 44023Off Market
- $245,8003 bd2 ba1.5k sqft8775 E Brook Cir, Chagrin Falls, OH 44023Off Market
- $265,0003 bd2 ba1.5k sqft8766 E Brook Cres, Chagrin Falls, OH 44023Off Market
- $247,1003 bd2 ba1.5k sqft8764 E Brook Cres, Chagrin Falls, OH 44023Off Market
Nearby schools
GreatSchools rating
- 7/10Kenston Middle SchoolGrades: 4-7Distance: 1 mi
- 8/10Kenston High SchoolGrades: 8-12Distance: 1.1 mi
- 10/10Timmons Elementary SchoolGrades: PK-3Distance: 1.3 mi
Schools provided by the listing agent
- District: Kenston LSD - 2804
Source: MLS Now. This data may not be complete. We recommend contacting the local school district to confirm school assignments for this home.
Get a cash offer in 3 minutes
Find out how much your home could sell for in as little as 3 minutes with a no-obligation cash offer.
Estimated market value
$273,500
Get a cash offer in 3 minutes
Find out how much your home could sell for in as little as 3 minutes with a no-obligation cash offer.
Estimated market value
$273,500
- Ohio
- Geauga County
- Chagrin Falls
- 44023
- Bainbridge
- 8765 Eastbrook Cir
Nearby cities
Nearby neighborhoods
Nearby zip codes
Other Chagrin Falls Topics
