Skip main navigation
Off market
  • $510,100

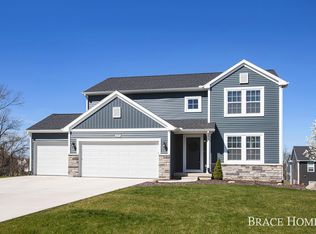
    8765 Prairie Stone Dr, Byron Center, MI 49315

    4beds
    2,075sqft
    SingleFamily
    Built in 2023
    0.27 Acres Lot
    $510,100 Zestimate®
    $246/sqft
    $3,224 Estimated rent

    Home value

    $510,100

    $485,000 - $536,000

    $3,224/mo

    Zestimate® history
    Loading
    Loading...

    Owner options

    List your home for rent

    $3,224/mo

    Rent Zestimate®

    Find your next renter with Zillow Rental Manager. Plus, with online applications, you can quickly screen prospective tenants – for free.

    Learn more

    $3,224/mo

    Rent Zestimate®

    Refinance and save

    $3,210/mo

    Est. payment

    Refinancing to a lower rate could help reduce your monthly payments and save thousands over the life of the loan.

    See today's rates

    $3,210/mo

    Est. payment

    Explore your selling options

    Work with a Zillow partner agent

    Leverage their expertise and Zillow's premium Showcase listings to get your home seen by more buyers.

    Get started

    List with your own agent

    Get your home in front of millions of buyers by listing it on Zillow.

    Learn how to do it

    Sell it yourself

    Take full control of how buyers see your home on Zillow by listing For Sale by Owner (FSBO).

    List your home

    What's special

    Move In Ready 4 bedroom, 2.5 bath, 3 car garage in Stonegate, located in Byron Center School District, community sits on 17 acres of preserve, offering privacy and a picturesque backdrop for suburban living.. RESNET ENERGY SMART NEW CONSTRUCTION-10 YEAR STRUCTURAL WARRANTY. Welcome home to over 2000 sq. ft. of living space on 2 levels starting in the spacious foyer, where guests will find a stylish powder bath, into the large great room, open to dining nook and kitchen. Kitchen will feature a center island with pendant lighting, granite counters, tile backsplash and select SS appliances. Kitchen provides access to the mudroom, which will have a built in bench, and the walk in pantry, great for storage, complete the main floor. Escape upstairs to the primary bedroom suite, complete with WIC and a full bath, featuring a dual bowl vanity. 3 more bedrooms, another full bath and 2nd floor laundry, complete upper level. Walkout basement has good natural light.

    This property is off market, which means it's not currently listed for sale or rent on Zillow. This may be different from what's available on other websites or public sources.

    Facts & features

    Interior

    Bedrooms & bathrooms
    • Bedrooms: 4
    • Bathrooms: 3
    • Full bathrooms: 2
    • 1/2 bathrooms: 1
    Interior area
    • Total interior livable area: 2,075 sqft

    Property

    Parking
    • Total spaces: 3
    Lot
    • Size: 0.27 Acres

    Construction

    Type & style
    • Home type: SingleFamily
    Condition
    • Year built: 2023

    Community & HOA

    Location
    • Region: Byron Center

    Financial & listing details

    • Price per square foot: $246/sqft

    Price history

    Price history is unavailable.

    Public tax history

    Tax history is unavailable.

    Neighborhood: 49315

    Nearby schools

    GreatSchools rating
    Schools provided by the listing agent
    • Elementary: Brown Elementary School
    • Middle: Byron Center West Middle School
    • High: Byron Center High School
    • District: Byron Center PSD

    Source: The MLS. This data may not be complete. We recommend contacting the local school district to confirm school assignments for this home.

    Get a cash offer in 3 minutes
    Find out how much your home could sell for in as little as 3 minutes with a no-obligation cash offer.
    Estimated market value
    $510,100
    Get a cash offer in 3 minutes
    Find out how much your home could sell for in as little as 3 minutes with a no-obligation cash offer.
    Estimated market value
    $510,100