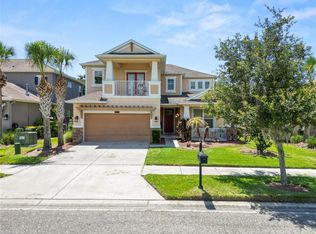
UNDER CONTRACT. ACCEPTING BACKUP OFFERS. Welcome to luxury living at its finest! This stunning Taylor Morrison Monroe floorplan with a charming craftsman elevation is located in the highly sought-after, gated enclave of Gardenia Glen within Connerton. Showcasing 4 bedrooms, 3.5 baths, and a spacious loft/game room, this home is designed for both elegance and functionality. Step onto the expansive front porch overlooking a beautiful neighborhood park and serene common area green space, setting the stage for this remarkable home. The owner's suite on the first level is a private retreat, featuring bay windows, two walk-in closets, and a spa-like en-suite bath with double vanities, a soaking tub, and a beautifully tiled shower with a listello pattern. A convenient half bath is also located downstairs. Upstairs, an oversized loft/game room with a gorgeous accent wall serves as the perfect entertainment space. Two generously sized bedrooms share a Jack-and-Jill bathroom, while the fourth bedroom has its own private en-suite bath. The laundry room is conveniently located upstairs as well. The elegant and functional kitchen features soft white linen cabinets with crown molding, subway tile backsplash, granite countertops, a large center island with extra storage, and a peninsula for additional seating. Stainless-steel appliances, including a gas stove, complete the space. The kitchen seamlessly flows into the breakfast area and family room, where triple pocket sliding doors open to the covered lanai—perfect for indoor-outdoor living. The separate dining room exudes sophistication with elegant wainscoting, creating a warm and inviting atmosphere. Step outside to your private backyard oasis, where a screened, heated pool awaits. Featuring modern subway waterline tile, a sheer descent waterfall, and Nebula lighting on the enclosure, this resort-style space is perfect for relaxation and entertaining. The large, covered lanai is finished with random pattern pavers, adding to the charm and appeal. Additional highlights: HOA fee includes lawn mowing, trimming, fertilizing, and cost of operation and maintenance of irrigation system, natural gas community, oversized ceramic tile in main living space, new exterior paint, newer interior paint, crown molding, electrical floor outlets, rounded cornerbeads, 5 ¼ inch baseboards, Rain Gutters, recessed lighting, upgraded light fixtures and ceiling fans, and complete faux wood blinds package. Connerton is a master-planned community known for its resort-style living and nature preserve. Residents have exclusive access to Club Connerton which has a clubhouse, resort-style pool, lap pool, Conner Town Cafe, on-site program director who plans activities for all ages, tennis & basketball courts, fitness center, dog parks, walking trails & many more amenities.
Sold for $610,000
$610,000
8765 Sentiero Dr, Land O Lakes, FL 34637
4beds
2,872sqft
Single Family Residence
Built in 2015
6,534 Square Feet Lot
$587,600 Zestimate®
$212/sqft
$4,009 Estimated rent
Home value
$587,600
$529,000 - $658,000
$4,009/mo
Zestimate® history
Owner options
List your home for rent
$4,009/mo
Rent Zestimate®
Find your next renter with Zillow Rental Manager. Plus, with online applications, you can quickly screen prospective tenants – for free.
$4,009/mo
Rent Zestimate®
Refinance and save
$4,906/mo
Est. payment
Refinancing to a lower rate could help reduce your monthly payments and save thousands over the life of the loan.
$4,906/mo
Est. payment
Explore your selling options
Work with a Zillow partner agent
Leverage their expertise and Zillow's premium Showcase listings to get your home seen by more buyers.
Get startedList with your own agent
Get your home in front of millions of buyers by listing it on Zillow.
Learn how to do itSell it yourself
Take full control of how buyers see your home on Zillow by listing For Sale by Owner (FSBO).
List your homeWhat's special
Zillow last checked:
Listing updated:
Listed by:
Deann Tyner 813-786-8810,
Century 21 Circle
Bought with:
NON MEMBER
NON MEMBER
Source: HCMLS,MLS#: 2251691
Facts & features
Interior
Bedrooms & bathrooms
- Bedrooms: 4
- Bathrooms: 4
- Full bathrooms: 3
- 1/2 bathrooms: 1
Primary bedroom
- Level: Main
- Area: 208
- Dimensions: 16x13
Bedroom 2
- Description: Jack and Jill Bath
- Level: Upper
- Area: 120.75
- Dimensions: 11.5x10.5
Bedroom 3
- Description: Jack and Jill Bath
- Level: Upper
- Area: 147
- Dimensions: 14x10.5
Bedroom 4
- Description: en suite
- Level: Upper
- Area: 182.25
- Dimensions: 13.5x13.5
Bonus room
- Level: Upper
- Area: 272
- Dimensions: 17x16
Dining room
- Level: Main
- Area: 143
- Dimensions: 11x13
Kitchen
- Level: Main
- Area: 290
- Dimensions: 20x14.5
Living room
- Level: Main
- Area: 350
- Dimensions: 20x17.5
Heating
- Central
Cooling
- Central Air
Appliances
- Included: Dishwasher, Disposal, Dryer, Electric Water Heater, Gas Range, Ice Maker, Microwave, Refrigerator, Washer
- Laundry: In Unit, Upper Level
Features
- Ceiling Fan(s), Double Vanity, His and Hers Closets, Jack and Jill Bath, Kitchen Island, Open Floorplan, Pantry, Primary Bathroom -Tub with Separate Shower, Master Downstairs, Vaulted Ceiling(s), Walk-In Closet(s), Split Plan
- Flooring: Carpet, Tile
- Has fireplace: No
Interior area
- Total structure area: 2,872
- Total interior livable area: 2,872 sqft
Property
Parking
- Total spaces: 2
- Parking features: Garage, Garage Door Opener
- Garage spaces: 2
Features
- Levels: Two
- Stories: 2
- Patio & porch: Covered, Front Porch, Patio
- Fencing: Back Yard,Vinyl
Lot
- Size: 6,534 Square Feet
- Features: Sprinklers In Front
Details
- Parcel number: 2525180070044000180
- Zoning: R1A
- Zoning description: Residential
- Special conditions: Standard
Construction
Type & style
- Home type: SingleFamily
- Architectural style: Craftsman
- Property subtype: Single Family Residence
Materials
- Block, Stucco
- Roof: Shingle
Condition
- New construction: No
- Year built: 2015
Utilities & green energy
- Sewer: Public Sewer
- Water: Public
- Utilities for property: Cable Available, Electricity Connected, Natural Gas Connected, Sewer Connected, Water Connected
Community & HOA
Community
- Security: Smoke Detector(s)
- Subdivision: Not In Hernando
HOA
- Has HOA: Yes
- HOA fee: $761 quarterly
Location
- Region: Land O Lakes
Financial & listing details
- Price per square foot: $212/sqft
- Tax assessed value: $470,666
- Annual tax amount: $6,820
- Date on market: 2/20/2025
- Listing terms: Cash,Conventional,VA Loan
- Electric utility on property: Yes
- Road surface type: Asphalt
Price history
| Date | Event | Price |
|---|---|---|
| 4/1/2025 | Sold | $610,000+1.7%$212/sqft |
Source:  HCMLS #2251691 Report a problem HCMLS #2251691 Report a problem | ||
| 2/26/2025 | Pending sale | $599,900$209/sqft |
Source: HCMLS #2251691 Report a problem | ||
| 2/20/2025 | Listed for sale | $599,900+109.8%$209/sqft |
Source:  Stellar MLS #TB8351253 Report a problem Stellar MLS #TB8351253 Report a problem | ||
| 7/2/2015 | Listing removed | $285,969$100/sqft |
Source: TAYLOR MORRISON RLTY OF FLA #T2748578 Report a problem | ||
| 6/30/2015 | Pending sale | $285,969+2.1%$100/sqft |
Source: TAYLOR MORRISON RLTY OF FLA #T2748578 Report a problem | ||
| 6/29/2015 | Sold | $280,000-2.1%$97/sqft |
Source: Stellar MLS #T2748578 Report a problem | ||
| 5/8/2015 | Price change | $285,969-3.4%$100/sqft |
Source: Taylor Morrison Report a problem | ||
| 3/18/2015 | Listed for sale | $295,969$103/sqft |
Source: Taylor Morrison Report a problem | ||
Public tax history
| Year | Property taxes | Tax assessment |
|---|---|---|
| 2024 | $6,820 +3.2% | $322,300 |
| 2023 | $6,608 +7.9% | $322,300 +3% |
| 2022 | $6,126 +9.6% | $312,920 +16% |
| 2021 | $5,590 +1.1% | $269,800 +1.4% |
| 2020 | $5,532 +2.1% | $266,080 +2.3% |
| 2019 | $5,419 | $260,100 +1.9% |
| 2018 | $5,419 +0.6% | $255,250 |
| 2017 | $5,387 +0.6% | $255,250 +4.2% |
| 2016 | $5,353 +160.7% | $244,858 +648.9% |
| 2015 | $2,053 +4% | $32,695 +32% |
| 2014 | $1,974 | $24,769 +27.1% |
| 2013 | -- | $19,485 |
Find assessor info on the county website
Neighborhood: Connerton Village
Nearby homes
- $500,0004 bd4 ba3.4k sqft8775 Sentiero Dr, Land O Lakes, FL 34637For Sale
- $372,8003 bd2 ba1.7k sqft8757 Sentiero Dr, Land O Lakes, FL 34637Off Market

- $387,5003 bd2 ba2k sqft8787 Sentiero Dr, Land O Lakes, FL 34637Off Market
- $401,9003 bd2 ba2k sqft8741 Sentiero Dr, Land O Lakes, FL 34637Off Market

- $533,0004 bd3 ba2.9k sqft8816 Bella Vita Cir, Land O Lakes, FL 34637Off Market
- $557,6004 bd3 ba3.2k sqft8804 Bella Vita Cir, Land O Lakes, FL 34637Off Market
- $457,9003 bd3 ba2.4k sqft8826 Bella Vita Cir, Land O Lakes, FL 34637Off Market
- $632,0004 bd4 ba3.6k sqft8770 Bella Vita Cir, Land O Lakes, FL 34637Off Market
Nearby schools
GreatSchools rating
- 6/10Connerton Elementary SchoolGrades: PK-5Distance: 0.7 mi
- 6/10Pine View Middle SchoolGrades: 6-8Distance: 4 mi
- 6/10Land O' Lakes High SchoolGrades: 9-12Distance: 2 mi
Get a cash offer in 3 minutes
Find out how much your home could sell for in as little as 3 minutes with a no-obligation cash offer.
Estimated market value
$587,600
Get a cash offer in 3 minutes
Find out how much your home could sell for in as little as 3 minutes with a no-obligation cash offer.
Estimated market value
$587,600
- Florida
- Pasco County
- Land O Lakes
- 34637
- Connerton Village
- 8765 Sentiero Dr
Nearby cities
Nearby neighborhoods
Nearby zip codes
Other Land O Lakes Topics
