Skip main navigation
Off market
  • $391,200

    8765 State Hwy #42, Tenmile, OR 97481

    3beds
    1,782sqft
    MobileManufactured
    Built in 1994
    6.66 Acres Lot
    $391,200 Zestimate®
    $220/sqft
    $1,365 Estimated rent

    Home value

    $391,200

    $344,000 - $434,000

    $1,365/mo

    Zestimate® history
    Loading
    Loading...

    Owner options

    List your home for rent

    $1,365/mo

    Rent Zestimate®

    Find your next renter with Zillow Rental Manager. Plus, with online applications, you can quickly screen prospective tenants – for free.

    Learn more

    $1,365/mo

    Rent Zestimate®

    Refinance and save

    $2,318/mo

    Est. payment

    Refinancing to a lower rate could help reduce your monthly payments and save thousands over the life of the loan.

    See today's rates

    $2,318/mo

    Est. payment

    Explore your selling options

    Work with a Zillow partner agent

    Leverage their expertise and Zillow's premium Showcase listings to get your home seen by more buyers.

    Get started

    List with your own agent

    Get your home in front of millions of buyers by listing it on Zillow.

    Learn how to do it

    Sell it yourself

    Take full control of how buyers see your home on Zillow by listing For Sale by Owner (FSBO).

    List your home

    What's special

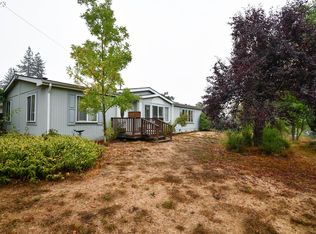
    Open floor plan, split living concept and situated on over 6 and a half acres! The large kitchen has an abundance of hardwood cabinetry & counter space, and breakfast bar. Large deck, outbuildings, room for animals, RV's and toys! Updates since purchase in 9/2017: water filter, pressure tank, interior paint, ceiling fans and crown molding. Kitchen range is less than a year old.

    This property is off market, which means it's not currently listed for sale or rent on Zillow. This may be different from what's available on other websites or public sources.

    Facts & features

    Interior

    Bedrooms & bathrooms
    • Bedrooms: 3
    • Bathrooms: 2
    • Full bathrooms: 2
    • Main level bathrooms: 2
    Heating
    • Heat pump
    Appliances
    • Included: Dishwasher, Garbage disposal, Range / Oven, Refrigerator
    Features
    • Ceiling Fan(s), Vaulted Ceiling(s), Skylight(s), Laundry, Wall to Wall Carpet, Tile Floor, Free-Standing Range, French Doors, Walk in Closet, Vinyl Floor, Free-Standing Refrigerator, Sink
    • Flooring: Tile, Carpet, Linoleum / Vinyl
    • Windows: Skylight(s)
    • Basement: Pillar/Post/Pier
    Interior area
    • Total interior livable area: 1,782 sqft

    Property

    Parking
    • Total spaces: 1
    • Parking features: Carport, Garage - Detached
    • Details: Off Street
    Features
    • Patio & porch: Deck, Porch
    • Has view: Yes
    • View description: Mountain
    Lot
    • Size: 6.66 Acres
    • Features: Level, Sloped, Many Trees
    Details
    • Zoning: RR

    Construction

    Type & style
    • Home type: MobileManufactured
    Materials
    • Roof: Composition
    Condition
    • Year built: 1994
    • Major remodel year: 1994

    Utilities & green energy

    • Sewer: Septic Tank
    • Water: Shared Well

    Community & neighborhood

    Location
    • Region: Tenmile

    Other

    Other facts
    • FoundationDetails: Pillar/Post/Pier
    • View: Mountains, Territorial
    • Flooring: Tile, Vinyl, Wall to Wall Carpet, Tile Floor, Vinyl Floor
    • Sewer: Septic Tank
    • Zoning: RR
    • WaterSource: Shared Well
    • Appliances: Dishwasher, Garbage Disposal, Range Hood, Free-Standing Range, Free-Standing Refrigerator
    • InteriorFeatures: Ceiling Fan(s), Vaulted Ceiling(s), Skylight(s), Laundry, Wall to Wall Carpet, Tile Floor, Free-Standing Range, French Doors, Walk in Closet, Vinyl Floor, Free-Standing Refrigerator, Sink
    • GarageYN: true
    • CarportYN: true
    • ExteriorFeatures: Deck, Workshop, Porch, Outbuilding, RV Parking
    • HeatingYN: true
    • PatioAndPorchFeatures: Deck, Porch
    • CoolingYN: true
    • CurrentFinancing: Conventional, FHA, Cash, VA Loan
    • Roof: Composition
    • StoriesTotal: 1
    • Heating: Heat Pump
    • Cooling: Heat Pump
    • LotFeatures: Level, Sloped, Many Trees
    • YearBuiltEffective: 1994
    • ParkingFeatures: Carport, Detached, Off Street, RV Access/Parking
    • LivingAreaSource: Assessor
    • LotSizeSource: Assessor
    • MainLevelBathrooms: 2.0
    • OtherParking: Off Street
    • WindowFeatures: Skylight(s)
    • RoomMasterBedroomFeatures: Ceiling Fan(s), Vaulted Ceiling(s), Walk in Closet
    • RoomBedroom2Features: Ceiling Fan(s), Vaulted Ceiling(s), Wall to Wall Carpet
    • RoomBedroom3Features: Ceiling Fan(s), Wall to Wall Carpet, Vaulted Ceiling(s)
    • RoomBedroom2Level: Main
    • RoomBedroom3Level: Main
    • RoomDiningRoomLevel: Main
    • RoomKitchenLevel: Main
    • RoomLivingRoomLevel: Main
    • ViewYN: Yes
    • ConstructionMaterials: T-111 Siding
    • RoomLivingRoomFeatures: Wall to Wall Carpet, Vaulted Ceiling(s)
    • RoomMasterBedroomLevel: Main
    • RoomKitchenFeatures: Free-Standing Range, Skylight(s), Free-Standing Refrigerator
    • RoomDiningRoomFeatures: Vaulted Ceiling(s), Vinyl Floor
    • Basement: Pillar/Post/Pier
    • YearBuiltDetails: Resale

    Price history

    DateEventPrice
    6/14/2019Sold$264,150-2.1%$148/sqft
    Source: RMLS (OR) #19264610 Report a problem
    5/24/2019Pending sale$269,900$151/sqft
    Source: RE/MAX Professional Realty #19264610 Report a problem
    5/9/2019Price change$269,900-1.9%$151/sqft
    Source: RE/MAX Professional Realty #19264610 Report a problem
    4/8/2019Listed for sale$275,000+10%$154/sqft
    Source: RE/MAX Professional Realty #19264610 Report a problem
    9/20/2017Listing removed$249,900$140/sqft
    Source: RE/MAX Professional Realty #17553491 Report a problem
    7/26/2017Pending sale$249,900$140/sqft
    Source: RE/MAX Professional Realty #17553491 Report a problem
    7/14/2017Listed for sale$249,900$140/sqft
    Source: RE/MAX Professional Realty #17553491 Report a problem
    6/12/2017Pending sale$249,900$140/sqft
    Source: RE/MAX Professional Realty #17553491 Report a problem
    6/6/2017Listed for sale$249,900$140/sqft
    Source: RE/MAX Professional Realty #17553491 Report a problem

    Public tax history

    Tax history is unavailable.

    Neighborhood: 97481

    Nearby schools

    GreatSchools rating
    Schools provided by the listing agent
    • Elementary: Lookingglass
    • High: Douglas

    Source: The MLS. This data may not be complete. We recommend contacting the local school district to confirm school assignments for this home.