Skip main navigation
Off market
  • $1,053,200

    8765 Velvet Antler Way, Peyton, CO 80831

    7beds
    5,118sqft
    SingleFamily
    Built in 2004
    7 Acres Lot
    $1,053,200 Zestimate®
    $206/sqft
    $4,070 Estimated rent

    Home value

    $1,053,200

    $969,000 - $1.15M

    $4,070/mo

    Zestimate® history
    Loading
    Loading...

    Owner options

    List your home for rent

    $4,070/mo

    Rent Zestimate®

    Find your next renter with Zillow Rental Manager. Plus, with online applications, you can quickly screen prospective tenants – for free.

    Learn more

    $4,070/mo

    Rent Zestimate®

    Refinance and save

    $6,378/mo

    Est. payment

    Refinancing to a lower rate could help reduce your monthly payments and save thousands over the life of the loan.

    See today's rates

    $6,378/mo

    Est. payment

    Explore your selling options

    Work with a Zillow partner agent

    Leverage their expertise and Zillow's premium Showcase listings to get your home seen by more buyers.

    Get started

    List with your own agent

    Get your home in front of millions of buyers by listing it on Zillow.

    Learn how to do it

    Sell it yourself

    Take full control of how buyers see your home on Zillow by listing For Sale by Owner (FSBO).

    List your home

    What's special

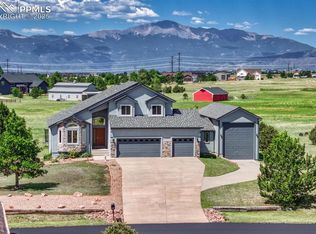
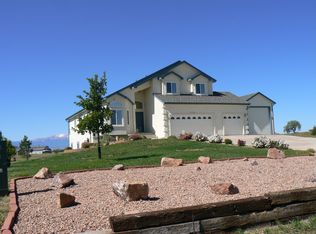
    . This comes up for sale once in a lifetime. Let me introduce you to Antler Velvet Way. Let's start with specifics: You enter the newly finished driveway to all stucco private and secure compound with travertine accent entry and solid new custom door. To the left Is the Custom built unique 2 bedroom 1050 S.F. approximate S.F. handicap siute attached to home but closed off for now.. Easy to allow cottage access To 5 bedroom 3.5 bath main home by removing cork sound barrier by the west end of main house stairway. Rare design that would cost thousands more to duplicate today.WOW! 7 Acres Of lush landscape accents. Upgrades Include: Travertine Entry-Dramatic Soaring Ceilings in main level-Newer kitchen aid appliances-Huge walk In pantry-Granite kitchen and bath countertops-Full custom fit brick wall gas fireplace and 2 flat screen TV's for dual selection-just don't lose the remote-Main level 15x24 master bedroom with walk in 13 head steamer shower-jetted soaking tub is overwhelmed by this steamer shower so please show the tub a little kindness-All large secondary bedrooms have walk-in closets. Going down to the lower walkout basement we have a large rec room with fully equipted wet bar-3 to 4 bedrooms in lower level basement with walkout to enormous patio that has drip shield in case of rain-3 Car tandem garage can fit 6 cars or 10 horses and 1 Dodge Ram-RV power and welding shop power in garage.OH! Garage has it's own heating system-Basement has very exciting secure compound storage panic room, gun,wine cellar with steel door.Vinyl fenced rear landscaped yard-Double french doors thru out-10gpm Well-13 Head Master Bedroom Steamer Shower-New Impact resistant roof-Newly refinished hardwood floors on main level-2 central air conditioners and 2 forced air gas heaters,3 hot water heaters-energy efficient-Minimal owners managed H0A of $100.00 a year,Full 220 power garage,Superior views with privacy,-0- maintenence yard,-0- maintenence upstairs deck-Zoned for horses with domestic well and large septic. This Home Is Worthy Of A Movie Production. See It To Believe It! Last 4 pictures of 2 bedroom 1 large bath attached cottage: completely handicap accessible, deluxe kitchen, Swedish shower, steam room and jetted tub in Master bathroom, whole house wired with cable and CAT6 (Ethernet) , built-in 280 gallon aquarium, lot's of hardwood flooring, engineered flooring for added structural support, attached apartment has own heat/air, kitchenette w/ dishwasher. Neighborhood Description Only 62 homes in this subdivision, all on 5 acres or more. Covenants are protective without being excessive. Annual dues are very low. Each property has private well and septic. Quiet, yet not far from shopping. New (2007) state-of-the-art High school, upgraded Middle school, newer Elementary School.

    This property is off market, which means it's not currently listed for sale or rent on Zillow. This may be different from what's available on other websites or public sources.
    Facts & features

    Interior

    Bedrooms & bathrooms
    • Bedrooms: 7
    • Bathrooms: 4
    • Full bathrooms: 4
    Heating
    • Forced air, Gas
    Cooling
    • Central
    Appliances
    • Included: Dishwasher, Dryer, Freezer, Garbage disposal, Microwave, Range / Oven, Refrigerator, Washer
    Features
    • Flooring: Tile, Other, Carpet, Hardwood, Linoleum / Vinyl, Slate
    • Basement: Finished
    • Has fireplace: Yes
    Interior area
    • Total interior livable area: 5,118 sqft

    Property

    Parking
    • Total spaces: 18
    • Parking features: Garage - Attached, Garage - Detached
    Features
    • Exterior features: Stucco
    • Has spa: Yes
    • Has view: Yes
    • View description: Mountain
    Lot
    • Size: 7 Acres
    Details
    • Parcel number: 5236001061

    Construction

    Type & style
    • Home type: SingleFamily
    Materials
    • Frame
    • Foundation: Concrete
    • Roof: Asphalt
    Condition
    • Year built: 2004

    Community & HOA

    HOA
    • Has HOA: Yes
    • HOA fee: $9 monthly
    Location
    • Region: Peyton

    Financial & listing details

    • Price per square foot: $206/sqft
    • Tax assessed value: $1,007,321
    • Annual tax amount: $5,463

    Price history

    DateEventPrice
    10/26/2016Sold$565,000+0.9%$110/sqft
    Source: Public Record Report a problem
    9/6/2016Price change$560,000-2.6%$109/sqft
    Source: Premier Real Estate Group #1594685 Report a problem
    8/23/2016Price change$575,000-2.4%$112/sqft
    Source: Premier Real Estate Group #1594685 Report a problem
    8/17/2016Price change$589,000-1.7%$115/sqft
    Source: Premier Real Estate Group #1594685 Report a problem
    7/25/2016Price change$599,000-3.2%$117/sqft
    Source: Premier Real Estate Group #1594685 Report a problem
    7/15/2016Listed for sale$619,000+90.5%$121/sqft
    Source: Premier Real Estate Group #1594685 Report a problem
    3/28/2011Sold$324,900-13.4%$63/sqft
    Source: Public Record Report a problem
    12/3/2010Listing removed$375,000$73/sqft
    Source: Pink Realty, Inc #621453 Report a problem
    11/6/2010Listed for sale$375,000-41.1%$73/sqft
    Source: Pink Realty, Inc #621453 Report a problem
    10/19/2004Sold$636,577$124/sqft
    Source: Public Record Report a problem

    Public tax history

    YearProperty taxesTax assessment
    2024$5,463 +68.6%$81,450
    2023$3,240 -3.9%$81,450 +74.5%
    2022$3,370 $46,670 -2.8%
    2021-- $48,020 +8.6%
    2020$3,117 +0.9%$44,210
    2019$3,089 $44,210
    Find assessor info on the county website

    Neighborhood: 80831

    Nearby schools

    GreatSchools rating
    Schools provided by the listing agent
    • Elementary: Woodman Hills
    • Middle: Falcon
    • High: Falcon
    • District: Falcon 49

    Source: The MLS. This data may not be complete. We recommend contacting the local school district to confirm school assignments for this home.

    Get a cash offer in 3 minutes
    Find out how much your home could sell for in as little as 3 minutes with a no-obligation cash offer.
    Estimated market value
    $1,053,200
    Get a cash offer in 3 minutes
    Find out how much your home could sell for in as little as 3 minutes with a no-obligation cash offer.
    Estimated market value
    $1,053,200