Brand-new construction in Veneta! This single-level 1,850 sq ft home offers 3 bedrooms plus a den—easily a 4th bedroom with its vaulted ceiling and closet. The open great-room layout features high ceilings and a seamless flow between the kitchen, dining, and living areas.The kitchen is a chef’s dream with ample storage, stained knotty alder cabinetry, white quartz countertops, a large island with breakfast bar, gas range, built-in Vitara refrigerator, undercabinet lighting, and a sleek gray glass tile backsplash. A spacious walk-in pantry adds even more convenience and storage.The great room showcases LVP flooring and a cozy propane fireplace. The primary suite includes a double vanity, custom-tiled shower with dual showerheads, and a walk-in closet with built-in shelving.Enjoy a fully fenced and landscaped backyard with underground sprinklers front and back, plus a patio. There’s also approx. 9.5' gated RV/boat parking. A 125-gallon propane tank powers the gas range, fireplace, and tankless water heater.
Sold
$600,000
87653 8th St, Veneta, OR 97487
4beds
1,850sqft
Residential, Single Family Residence
Built in 2025
6,098 Square Feet Lot
$606,800 Zestimate®
$324/sqft
$2,827 Estimated rent
Home value
$606,800
$558,000 - $661,000
$2,827/mo
Zestimate® history
Owner options
List your home for rent
$2,827/mo
Rent Zestimate®
Find your next renter with Zillow Rental Manager. Plus, with online applications, you can quickly screen prospective tenants – for free.
$2,827/mo
Rent Zestimate®
Refinance and save
$3,932/mo
Est. payment
Refinancing to a lower rate could help reduce your monthly payments and save thousands over the life of the loan.
$3,932/mo
Est. payment
Explore your selling options
Work with a Zillow partner agent
Leverage their expertise and Zillow's premium Showcase listings to get your home seen by more buyers.
Get startedList with your own agent
Get your home in front of millions of buyers by listing it on Zillow.
Learn how to do itSell it yourself
Take full control of how buyers see your home on Zillow by listing For Sale by Owner (FSBO).
List your homeWhat's special
Cozy propane fireplaceAmple storageGas rangePrimary suiteHigh ceilingsVaulted ceilingLvp flooring
Zillow last checked:
Listing updated:
Listed by:
Tyler Head apryl@tprghomes.com,
Turning Point Realty Group,
Apryl Hosek 541-556-0718,
Turning Point Realty Group
Bought with:
Apryl Hosek, 200606387
Turning Point Realty Group
Source: RMLS (OR),MLS#: 24198953
Facts & features
Interior
Bedrooms & bathrooms
- Bedrooms: 4
- Bathrooms: 2
- Full bathrooms: 2
- Main level bathrooms: 2
Rooms
- Room types: Bedroom 4, Laundry, Bedroom 2, Bedroom 3, Dining Room, Family Room, Kitchen, Living Room, Primary Bedroom
Primary bedroom
- Features: Closet Organizer, Double Sinks, Ensuite, High Ceilings, Walkin Closet, Walkin Shower, Wallto Wall Carpet
- Level: Main
Bedroom 2
- Features: Closet Organizer, Walkin Closet, Wallto Wall Carpet
- Level: Main
Bedroom 3
- Features: Closet Organizer, Wallto Wall Carpet
- Level: Main
Bedroom 4
- Features: Builtin Features, Closet Organizer, Closet, Vaulted Ceiling
- Level: Main
Dining room
- Features: Daylight, Patio, Sliding Doors
- Level: Main
Kitchen
- Features: Builtin Features, Builtin Refrigerator, Dishwasher, Disposal, Eat Bar, Eating Area, Gas Appliances, Gourmet Kitchen, Microwave, Pantry, E N E R G Y S T A R Qualified Appliances, Plumbed For Ice Maker
- Level: Main
Living room
- Features: Builtin Features, Daylight, Fireplace Insert, Great Room
- Level: Main
Heating
- ENERGY STAR Qualified Equipment, Heat Pump
Cooling
- Central Air, Heat Pump, ENERGY STAR Qualified Equipment
Appliances
- Included: Built-In Refrigerator, Convection Oven, Dishwasher, Disposal, ENERGY STAR Qualified Appliances, Free-Standing Gas Range, Microwave, Plumbed For Ice Maker, Stainless Steel Appliance(s), Gas Appliances, Propane Water Heater, Tankless Water Heater
- Laundry: Laundry Room
Features
- High Ceilings, High Speed Internet, Quartz, Built-in Features, Closet Organizer, Closet, Vaulted Ceiling(s), Sink, Walk-In Closet(s), Eat Bar, Eat-in Kitchen, Gourmet Kitchen, Pantry, Great Room, Double Vanity, Walkin Shower, Kitchen Island, Tile
- Flooring: Wall to Wall Carpet
- Doors: Sliding Doors
- Windows: Double Pane Windows, Vinyl Frames, Daylight
- Basement: Crawl Space
- Number of fireplaces: 1
- Fireplace features: Propane, Insert
Interior area
- Total structure area: 1,850
- Total interior livable area: 1,850 sqft
Property
Parking
- Total spaces: 2
- Parking features: Driveway, RV Access/Parking, Garage Door Opener, Attached, Oversized
- Attached garage spaces: 2
- Has uncovered spaces: Yes
Accessibility
- Accessibility features: Accessible Full Bath, Accessible Hallway, Garage On Main, Main Floor Bedroom Bath, Minimal Steps, Natural Lighting, One Level, Parking, Utility Room On Main, Walkin Shower, Accessibility
Features
- Levels: One
- Stories: 1
- Patio & porch: Patio, Porch
- Exterior features: Yard
- Fencing: Fenced
- Has view: Yes
- View description: Trees/Woods
Lot
- Size: 6,098 Square Feet
- Dimensions: 100 x 63
- Features: Corner Lot, Level, Sprinkler, SqFt 5000 to 6999
Details
- Additional structures: RVParking
- Parcel number: 1911328
Construction
Type & style
- Home type: SingleFamily
- Architectural style: Craftsman
- Property subtype: Residential, Single Family Residence
Materials
- Cement Siding, Lap Siding, Insulation and Ceiling Insulation
- Roof: Composition
Condition
- New Construction
- New construction: Yes
- Year built: 2025
Details
- Warranty included: Yes
Utilities & green energy
- Gas: Propane
- Sewer: Public Sewer
- Water: Public
Community & HOA
Community
- Security: Sidewalk
- Subdivision: Madrone Ridge Lot 4
HOA
- Has HOA: Yes
- HOA fee: $288 annually
Location
- Region: Veneta
Financial & listing details
- Price per square foot: $324/sqft
- Tax assessed value: $558,980
- Annual tax amount: $1,096
- Date on market: 10/1/2024
- Cumulative days on market: 398 days
- Listing terms: Cash,Conventional,FHA,USDA Loan,VA Loan
- Road surface type: Concrete
Price history
| Date | Event | Price |
|---|---|---|
| 11/26/2025 | Sold | $600,000+1.7%$324/sqft |
Source:  RMLS (OR) #24198953 Report a problem RMLS (OR) #24198953 Report a problem | ||
| 11/4/2025 | Pending sale | $589,900$319/sqft |
Source: RMLS (OR) #24198953 Report a problem | ||
| 9/17/2025 | Price change | $589,900-1.7%$319/sqft |
Source: RMLS (OR) #24198953 Report a problem | ||
| 2/11/2025 | Price change | $599,900+4.3%$324/sqft |
Source: RMLS (OR) #24198953 Report a problem | ||
| 12/16/2024 | Price change | $575,000-4.2%$311/sqft |
Source: RMLS (OR) #24198953 Report a problem | ||
| 10/1/2024 | Listed for sale | $599,900$324/sqft |
Source: RMLS (OR) #24198953 Report a problem | ||
Public tax history
| Year | Property taxes | Tax assessment |
|---|---|---|
| 2025 | $5,256 +379.3% | $275,114 +379.8% |
| 2024 | $1,097 +2.7% | $57,337 +3% |
| 2023 | $1,068 +3.9% | $55,667 +3% |
| 2022 | $1,028 +6.9% | $54,046 +3% |
| 2021 | $962 | $52,472 |
Find assessor info on the county website
Neighborhood: 97487
Nearby homes
- $600,0004 bd3 ba2k sqft87659 8th St, Veneta, OR 97487Sold

- $142,376-- bd-- ba-- sqft24873 Perkins Rd, Veneta, OR 97487Off Market
- $555,2003 bd2 ba1.6k sqft87665 8th St #6, Veneta, OR 97487Off Market
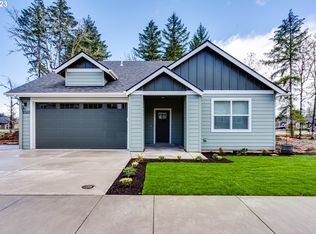
- $524,9003 bd2 ba1.6k sqft87665 8th St, Veneta, OR 97487Sold

- $610,0003 bd2 ba1.7k sqft87664 8th St, Veneta, OR 97487Sold
- $683,1003 bd2 ba2k sqft24868 Perkins Rd, Veneta, OR 97487Off Market
- $610,0003 bd2 ba1.7k sqft87664 8th St #24, Veneta, OR 97487Sold
- $142,686-- bd-- ba-- sqft87671 8th St, Veneta, OR 97487Off Market
Nearby schools
GreatSchools rating
- 8/10Veneta Elementary SchoolGrades: K-5Distance: 1 mi
- 6/10Fern Ridge Middle SchoolGrades: 6-8Distance: 2.2 mi
- 5/10Elmira High SchoolGrades: 9-12Distance: 2.5 mi
Schools provided by the listing agent
- Elementary: Veneta
- Middle: Fern Ridge
- High: Elmira
Source: RMLS (OR). This data may not be complete. We recommend contacting the local school district to confirm school assignments for this home.


Get pre-qualified for a loan
At Zillow Home Loans, we can pre-qualify you in as little as 5 minutes with no impact to your credit score.An equal housing lender. NMLS #10287.
Sell for more on Zillow
Get a Zillow Showcase℠ listing at no additional cost and you could sell for .
$606,800
2% more
+$12,136
With Zillow Showcase(estimated)
$618,936
- Oregon
- Lane County
- Veneta
- 97487
- 87653 8th St
Nearby cities
Nearby zip codes
Other Veneta Topics
