Brick Bungalow on beautiful tree lined street. Offers three levels of living, two covered porches, a detached garage, and large yard. Four bedrooms and option for fifth bedroom. Two bedrooms, full bath, and kitchen on 2nd level make the home great for multi-generational living. Very large front porch welcomes you into this open living room & dining room with refinished hardwood floors (dining room setup as bedroom in pictures). All original glass bookcases, woodwork, stained glass windows and fireplace add to the charm. Main levels has two bedrooms and full bathroom. Sunporch on back of the house opens to wooden deck overlooking the large fenced backyard. Lower level includes some finished rooms, a shower, bathroom and walks out to the backyard. Pathway leads to the detached two car garage. New boiler system installed recently. Great property for primary residence or as rental for investors. Call Listing Agent for more information or to arrange a showing.
Closed
Listed by: Worth Clark Realty • Robert Hudspeth • Contact: 314-322-3871
Bought with: Berkshire Hathaway HomeServices Select Properties
Price Unknown
8766 Burton Ave, Saint Louis, MO 63114
4beds
2,459sqft
Single Family Residence
Built in 1920
8,799 Square Feet Lot
$249,000 Zestimate®
$--/sqft
$2,360 Estimated rent
Home value
$249,000
$232,000 - $266,000
$2,360/mo
Zestimate® history
Owner options
List your home for rent
$2,360/mo
Rent Zestimate®
Find your next renter with Zillow Rental Manager. Plus, with online applications, you can quickly screen prospective tenants – for free.
$2,360/mo
Rent Zestimate®
Refinance and save
Refinancing to a lower rate could help reduce your monthly payments and save thousands over the life of the loan.
Explore your selling options
Work with a Zillow partner agent
Leverage their expertise and Zillow's premium Showcase listings to get your home seen by more buyers.
Get startedList with your own agent
Get your home in front of millions of buyers by listing it on Zillow.
Learn how to do itSell it yourself
Take full control of how buyers see your home on Zillow by listing For Sale by Owner (FSBO).
List your homeWhat's special
Large fenced backyardRefinished hardwood floorsLarge yardBrick bungalowThree levels of livingBeautiful tree lined streetTwo covered porches
Zillow last checked:
Listing updated:
Listed by:
Robert Hudspeth 314-322-3871,
Worth Clark Realty
Bought with:
Regina Jett, 2024015573
Berkshire Hathaway HomeServices Select Properties
Source: MARIS,MLS#: 26004126 Originating MLS: St. Louis Association of REALTORS
Originating MLS: St. Louis Association of REALTORSFacts & features
Interior
Bedrooms & bathrooms
- Bedrooms: 4
- Bathrooms: 3
- Full bathrooms: 3
- Main level bathrooms: 1
- Main level bedrooms: 2
Primary bedroom
- Features: Floor Covering: Wood
- Level: Main
- Area: 132
- Dimensions: 12x11
Bedroom 2
- Features: Floor Covering: Wood
- Level: Main
- Area: 99
- Dimensions: 11x9
Bedroom 3
- Features: Floor Covering: Wood
- Level: Second
- Area: 210
- Dimensions: 15x14
Bedroom 4
- Features: Floor Covering: Wood
- Level: Second
- Area: 126
- Dimensions: 14x9
Dining room
- Features: Floor Covering: Wood
- Level: Main
- Area: 165
- Dimensions: 15x11
Kitchen
- Features: Floor Covering: Laminate
- Level: Main
- Area: 165
- Dimensions: 15x11
Kitchen
- Features: Floor Covering: Wood
- Level: Second
- Area: 168
- Dimensions: 14x12
Living room
- Features: Floor Covering: Wood
- Level: Main
- Area: 224
- Dimensions: 16x14
Other
- Features: Floor Covering: Other
- Level: Lower
- Area: 143
- Dimensions: 13x11
Recreation room
- Features: Floor Covering: Other
- Level: Lower
- Area: 308
- Dimensions: 22x14
Sunroom
- Features: Floor Covering: Other
- Level: Main
- Area: 66
- Dimensions: 11x6
Heating
- Radiant, Steam
Cooling
- Attic Fan, Window Unit(s)
Appliances
- Included: Dishwasher, Electric Range
Features
- Bookcases, Eat-in Kitchen, High Ceilings, Natural Woodwork, Master Downstairs
- Basement: Bath/Stubbed,Partially Finished,Sleeping Area,Storage Space,Walk-Up Access
- Number of fireplaces: 1
- Fireplace features: Family Room
Interior area
- Total structure area: 2,459
- Total interior livable area: 2,459 sqft
- Finished area above ground: 1,888
- Finished area below ground: 571
Property
Parking
- Total spaces: 2
- Parking features: Detached
- Garage spaces: 2
Features
- Levels: Two
- Exterior features: Private Yard
- Fencing: None
Lot
- Size: 8,799 Square Feet
- Features: Back Yard, Landscaped, Level
Details
- Parcel number: 14K211212
- Special conditions: Standard
Construction
Type & style
- Home type: SingleFamily
- Architectural style: Bungalow
- Property subtype: Single Family Residence
Materials
- Brick
Condition
- Year built: 1920
Utilities & green energy
- Electric: Ameren
- Sewer: Public Sewer
- Water: Public
- Utilities for property: Electricity Connected
Community & HOA
Community
- Subdivision: Charlack
HOA
- Has HOA: No
Location
- Region: Saint Louis
Financial & listing details
- Tax assessed value: $225,100
- Annual tax amount: $3,213
- Date on market: 2/27/2026
- Cumulative days on market: 63 days
- Listing terms: Cash,Conventional,FHA,Other
- Electric utility on property: Yes
Price history
| Date | Event | Price |
|---|---|---|
| 5/1/2026 | Sold | -- |
Source:  MARIS #26004126 Report a problem MARIS #26004126 Report a problem | ||
| 3/17/2026 | Contingent | $242,000$98/sqft |
Source: MARIS #26004126 Report a problem | ||
| 2/27/2026 | Listed for sale | $242,000+67%$98/sqft |
Source: MARIS #26004126 Report a problem | ||
| 11/14/2023 | Sold | -- |
Source: Public Record Report a problem | ||
| 1/5/2022 | Sold | -- |
Source: Public Record Report a problem | ||
| 2/4/2020 | Sold | -- |
Source: Public Record Report a problem | ||
| 9/15/2017 | Sold | -- |
Source: MARIS #17055114 Report a problem | ||
| 7/28/2017 | Pending sale | $144,900$59/sqft |
Source: Faster House #17055114 Report a problem | ||
| 7/12/2017 | Listed for sale | $144,900$59/sqft |
Source: Faster House #17055114 Report a problem | ||
Public tax history
| Year | Property taxes | Tax assessment |
|---|---|---|
| 2025 | $3,249 +1.1% | $42,770 +13.1% |
| 2024 | $3,213 +2.2% | $37,810 |
| 2023 | $3,146 +7.8% | $37,810 +22.8% |
| 2022 | $2,918 +0.2% | $30,780 |
| 2021 | $2,914 +1% | $30,780 +9.4% |
| 2020 | $2,885 +17.6% | $28,140 |
| 2019 | $2,453 | $28,140 +29.1% |
| 2018 | $2,453 | $21,790 |
| 2017 | $2,453 +4.9% | $21,790 +18.4% |
| 2016 | $2,338 +18.5% | $18,410 |
| 2015 | $1,972 | $18,410 +14% |
| 2014 | $1,972 +13.2% | $16,150 |
| 2013 | $1,742 | $16,150 -27% |
| 2012 | -- | $22,110 |
| 2011 | -- | $22,110 -4.2% |
| 2010 | $2,104 +9.6% | $23,080 |
| 2009 | $1,920 -11.4% | $23,080 -20.1% |
| 2008 | $2,169 +10.5% | $28,880 |
| 2007 | $1,963 | $28,880 +27.8% |
| 2006 | $1,963 +4.3% | $22,590 |
| 2005 | $1,883 +32.9% | $22,590 +36.8% |
| 2003 | $1,417 +4.4% | $16,510 +4.6% |
| 2002 | $1,357 +13.4% | $15,780 |
| 2001 | $1,196 | $15,780 |
Find assessor info on the county website
Neighborhood: 63114
Nearby homes
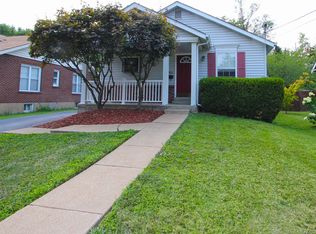
- $206,2003 bd2 ba1k sqft8762 Burton Ave, Saint Louis, MO 63114Off Market
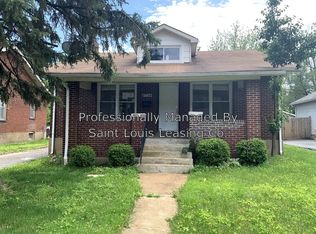
- $152,7002 bd1 ba1.4k sqft8758 Burton Ave, Saint Louis, MO 63114Off Market
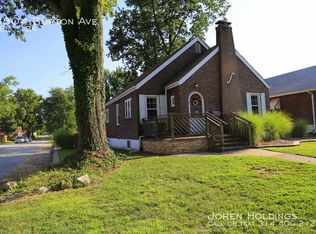
- $--2 bd1 ba1.1k sqft8804 Burton Ave, Saint Louis, MO 63114Sold
- $139,9002 bd1 ba970 sqft8754 Burton Ave, Saint Louis, MO 63114Off Market

- $--3 bd2 ba1k sqft8806 Burton Ave, Saint Louis, MO 63114Sold
- $143,4002 bd1 ba1.3k sqft8751 Argyle Ave, Saint Louis, MO 63114Off Market
- $108,7003 bd1 ba1k sqft8747 Argyle Ave, Saint Louis, MO 63114Off Market
- $700-- bd-- ba-- sqft8752 Burton Ave, Saint Louis, MO 63114Off Market
Nearby schools
GreatSchools rating
- 6/10Wyland Elementary SchoolGrades: K-5Distance: 1 mi
- 5/10Ritenour Middle SchoolGrades: 6-8Distance: 0.2 mi
- 2/10Ritenour Sr. High SchoolGrades: 9-12Distance: 0.5 mi
Schools provided by the listing agent
- Elementary: Wyland Elem.
- Middle: Ritenour Middle
- High: Ritenour Sr. High
Source: MARIS. This data may not be complete. We recommend contacting the local school district to confirm school assignments for this home.
- Missouri
- Saint Louis County
- Charlack
- 63114
- 8766 Burton Ave
Nearby cities
Nearby zip codes
Other Charlack Topics
