Skip main navigation
Sold for $820,000
  • $820,000

    8766 E Frontier Place, Denver, CO 80237

    4beds
    2,861sqft
    Single Family Residence
    Built in 1972
    9,142 Square Feet Lot
    $800,700 Zestimate®
    $287/sqft
    $4,007 Estimated rent

    Home value

    $800,700

    $761,000 - $841,000

    $4,007/mo

    Zestimate® history
    Loading
    Loading...

    Owner options

    List your home for rent

    $4,007/mo

    Rent Zestimate®

    Find your next renter with Zillow Rental Manager. Plus, with online applications, you can quickly screen prospective tenants – for free.

    Learn more

    $4,007/mo

    Rent Zestimate®

    Refinance and save

    $4,738/mo

    Est. payment

    Refinancing to a lower rate could help reduce your monthly payments and save thousands over the life of the loan.

    See today's rates

    $4,738/mo

    Est. payment

    Explore your selling options

    Work with a Zillow partner agent

    Leverage their expertise and Zillow's premium Showcase listings to get your home seen by more buyers.

    Get started

    List with your own agent

    Get your home in front of millions of buyers by listing it on Zillow.

    Learn how to do it

    Sell it yourself

    Take full control of how buyers see your home on Zillow by listing For Sale by Owner (FSBO).

    List your home

    What's special

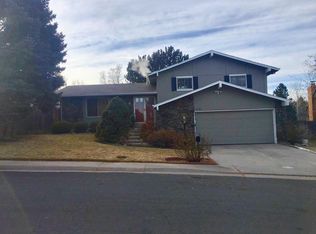
    Welcome to 8766 E Frontier Place. This is the stunning remodel you have been waiting for! No surface was untouched in this fully remodeled home. Situated on a large gorgeous lot offering views of DTC, this turn-key home provides multiple living areas with all new bathrooms, new kitchen/appliances, new flooring, and designer touches throughout. You will love the white oak LVT flooring on the main level. The quality workmanship and high-end finishes are evident as you walk through this tastefully designed home. The chef kitchen offers designer cabinets, high-end quartz countertops with waterfall edges, custom range vent hood, and an top-tier appliance package. Find sanctuary in the large primary suite with walk-in closet and brand new on-suite 3/4 bathroom. The upper level also offers three additional large sized bedrooms and a separate new full bathroom. The large fenced back yard has beautiful mature trees and a park like ambience. This home has a fantastic location just moments to DTC and easy access throughout the city via I-25, I-225, and light rail. The workmanship throughout this home is top notch; this is the perfect home for your family! Hurry, this one will go fast! A Kosher Kitchen may be added at add'l cost. Please contact selling agent for info.

    Zillow last checked:

    Listing updated:

    Listed by:

    George Levin 303-520-6626 glevin40@gmail.com,

    HomeSmart

    Bought with:

    Nancy Levine, 40043147

    LIV Sotheby's International Realty

    Source: REcolorado as distributed by MLS GRID,MLS#: 5862978MLS Logo

    Facts & features

    Interior

    Bedrooms & bathrooms
    • Bedrooms: 4
    • Bathrooms: 3
    • Full bathrooms: 1
    • 3/4 bathrooms: 1
    • 1/2 bathrooms: 1
    • Main level bathrooms: 1
    Primary bedroom
    • Level: Upper
    Bedroom
    • Level: Upper
    Bedroom
    • Level: Upper
    Bedroom
    • Level: Upper
    Primary bathroom
    • Level: Upper
    Bathroom
    • Level: Upper
    Bathroom
    • Level: Main
    Dining room
    • Level: Main
    Family room
    • Level: Main
    Kitchen
    • Level: Main
    Laundry
    • Level: Main
    Living room
    • Level: Main
    Heating
    • Forced Air
    Cooling
    • Central Air
    Appliances
    • Included: Dishwasher, Disposal, Microwave, Oven, Range, Range Hood, Refrigerator, Self Cleaning Oven
    Features
    • Entrance Foyer, Quartz Counters, Radon Mitigation System, Smoke Free, Walk-In Closet(s)
    • Flooring: Carpet, Laminate, Tile
    • Windows: Double Pane Windows
    • Basement: Bath/Stubbed,Partial,Unfinished
    • Number of fireplaces: 1
    • Fireplace features: Family Room
    Interior area
    • Total structure area: 2,861
    • Total interior livable area: 2,861 sqft
    • Finished area above ground: 2,024
    • Finished area below ground: 0

    Property

    Parking
    • Total spaces: 2
    • Parking features: Concrete
    • Attached garage spaces: 2
    Features
    • Levels: Two
    • Stories: 2
    • Patio & porch: Patio
    • Exterior features: Private Yard
    • Fencing: Full
    Lot
    • Size: 9,142 sqft
    • Features: Sprinklers In Front, Sprinklers In Rear
    Details
    • Parcel number: 709409003
    • Zoning: S-SU-D
    • Special conditions: Standard

    Construction

    Type & style
    • Home type: SingleFamily
    • Architectural style: Traditional
    • Property subtype: Single Family Residence
    Materials
    • Brick, Frame, Wood Siding
    • Foundation: Concrete Perimeter
    • Roof: Composition
    Condition
    • Updated/Remodeled
    • Year built: 1972
    Details
    • Warranty included: Yes

    Utilities & green energy

    • Electric: 220 Volts
    • Sewer: Public Sewer
    • Water: Public
    • Utilities for property: Cable Available, Electricity Connected, Natural Gas Connected, Phone Available

    Community & neighborhood

    Location
    • Region: Denver
    • Subdivision: Pine Valley Estates

    Other

    Other facts
    • Listing terms: Cash,Conventional,FHA,Jumbo,VA Loan
    • Ownership: Agent Owner

    Price history

    DateEventPrice
    8/20/2024Sold$820,000-1.1%$287/sqft
    Source: REcolorado as distributed by MLS GRID #5862978 Report a problem
    7/28/2024Contingent$829,000$290/sqft
    Source: HomeSmart #5862978 Report a problem
    7/21/2024Pending sale$829,000$290/sqft
    Source: REcolorado as distributed by MLS GRID #5862978 Report a problem
    7/18/2024Price change$829,000-1.2%$290/sqft
    Source: REcolorado as distributed by MLS GRID #5862978 Report a problem
    7/14/2024Price change$839,000-2.3%$293/sqft
    Source: REcolorado as distributed by MLS GRID #5862978 Report a problem
    7/2/2024Listed for sale$859,000+33.2%$300/sqft
    Source: REcolorado as distributed by MLS GRID #5862978 Report a problem
    4/1/2024Sold$645,000-0.8%$225/sqft
    Source: Public Record Report a problem
    3/18/2024Pending sale$650,000$227/sqft
    Source: REcolorado as distributed by MLS GRID #4422726 Report a problem
    3/15/2024Listed for sale$650,000$227/sqft
    Source: REcolorado as distributed by MLS GRID #4422726 Report a problem

    Public tax history

    YearProperty taxesTax assessment
    2024$2,949 +21%$38,060 -7.5%
    2023$2,437 +3.6%$41,130 +34.2%
    2022$2,352 +51%$30,640 -2.8%
    2021$1,557 +2.9%$31,520 +12%
    2020$1,514 +1.5%$28,142 -0.7%
    2019$1,491 $28,339 +7.1%
    2018$1,491 +0.3%$26,470
    2017$1,486 +7.4%$26,470 +3.1%
    2016$1,384 +29.1%$25,680
    2015$1,072 0%$25,680 +23%
    2014$1,073 +0.6%$20,870
    2013$1,066 -27.6%$20,870 +1.1%
    2012$1,472 -2.9%$20,640
    2011$1,516 -8%$20,640 -9.3%
    2010$1,647 +64.9%$22,760 -10%
    2009$999 -0.2%$25,290 +10.3%
    2008$1,001 -23.1%$22,920
    2007$1,301 +1.1%$22,920 +17.9%
    2006$1,287 +0.2%$19,440
    2005$1,284 +6.8%$19,440 -5.1%
    2003$1,202 +1.9%$20,490 +2%
    2002$1,180 $20,080 +13.1%
    2001-- $17,750

    Find assessor info on the county website

    Neighborhood: Hampden South

    Nearby schools

    GreatSchools rating
    Schools provided by the listing agent
    • Elementary: Samuels
    • Middle: Hamilton
    • High: Thomas Jefferson
    • District: Denver 1

    Source: REcolorado as distributed by MLS GRID. This data may not be complete. We recommend contacting the local school district to confirm school assignments for this home.

    Get a cash offer in 3 minutes
    Find out how much your home could sell for in as little as 3 minutes with a no-obligation cash offer.
    Estimated market value
    $800,700
    Get a cash offer in 3 minutes
    Find out how much your home could sell for in as little as 3 minutes with a no-obligation cash offer.
    Estimated market value
    $800,700