Skip main navigation
Sold for $287,000
  • $287,000

    8766 Headley Dr, Sterling Heights, MI 48314

    3beds
    1,725sqft
    Single Family Residence
    Built in 1958
    7,405 Square Feet Lot
    $320,500 Zestimate®
    $166/sqft
    $2,178 Estimated rent

    Home value

    $320,500

    $304,000 - $337,000

    $2,178/mo

    Zestimate® history
    Loading
    Loading...

    Owner options

    List your home for rent

    $2,178/mo

    Rent Zestimate®

    Find your next renter with Zillow Rental Manager. Plus, with online applications, you can quickly screen prospective tenants – for free.

    Learn more

    $2,178/mo

    Rent Zestimate®

    Refinance and save

    $1,858/mo

    Est. payment

    Refinancing to a lower rate could help reduce your monthly payments and save thousands over the life of the loan.

    See today's rates

    $1,858/mo

    Est. payment

    Explore your selling options

    Work with a Zillow partner agent

    Leverage their expertise and Zillow's premium Showcase listings to get your home seen by more buyers.

    Get started

    List with your own agent

    Get your home in front of millions of buyers by listing it on Zillow.

    Learn how to do it

    Sell it yourself

    Take full control of how buyers see your home on Zillow by listing For Sale by Owner (FSBO).

    List your home

    What's special

    Cute half bathNew carpetUpdated hall bathroomInterior paintNew central airNew furnaceHuge family room
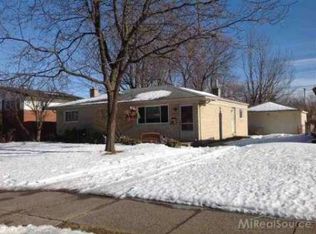
    Charming three bedroom home with lots of thoughtful upgrades and great features. New central air in 23, new furnace in 20 and dimensional roof in 14. Professionally painted exterior in 22. New carpet and interior paint in 21. You will enjoy the large kitchen with lots of cabinets with all appliances included. Updated hall bathroom with ceramic tile shower plus new toilet and vanity in 23. Spacious primary bedroom, huge family room and bright living room. Cute half bath off the family room. Large storage/laundry room (washer and dryer stay!) with a door to the outside. Two car garage with opener. Patio to enjoy the well landscaped fenced in yard. Possession at close. And just a few more upgrades, new gutter guards in 22, Culligan water system at the kitchen sink in 21 and Arlo security cameras in 22.

    Zillow last checked:

    Listing updated:

    Listed by:

    Robert Coburn 586-662-4444,

    RE/MAX First

    Bought with:

    Zachary Carey, 6501439523

    EXP Realty

    Source: Realcomp II,MLS#: 20230093629MLS Logo

    Facts & features

    Interior

    Bedrooms & bathrooms
    • Bedrooms: 3
    • Bathrooms: 2
    • Full bathrooms: 1
    • 1/2 bathrooms: 1
    Primary bedroom
    • Level: Second
    • Dimensions: 11 x 15
    Bedroom
    • Level: Second
    • Dimensions: 8 x 11
    Bedroom
    • Level: Second
    • Dimensions: 9 x 12
    Other
    • Level: Second
    • Dimensions: 9 x 8
    Other
    • Level: Lower
    • Dimensions: 4 x 4
    Dining room
    • Level: Entry
    • Dimensions: 8 x 11
    Family room
    • Level: Lower
    • Dimensions: 15 x 22
    Kitchen
    • Level: Entry
    • Dimensions: 12 x 11
    Living room
    • Level: Entry
    • Dimensions: 12 x 17
    Heating
    • Forced Air, Natural Gas
    Cooling
    • Central Air
    Appliances
    • Included: Built In Refrigerator, Dishwasher, Dryer, Free Standing Gas Range, Microwave, Washer
    Features
    • Has basement: No
    • Has fireplace: No
    Interior area
    • Total interior livable area: 1,725 sqft
    • Finished area above ground: 1,725

    Property

    Parking
    • Total spaces: 2
    • Parking features: Two Car Garage, Detached, Electricityin Garage, Garage Door Opener
    • Garage spaces: 2
    Features
    • Levels: Tri Level
    • Entry location: GroundLevelwSteps
    • Patio & porch: Patio, Porch
    • Exterior features: Lighting
    • Pool features: None
    Lot
    • Size: 7,405 Square Feet
    • Dimensions: 60.00 x 124.00
    Details
    • Parcel number: 1003405009
    • Special conditions: Short Sale No,Standard

    Construction

    Type & style
    • Home type: SingleFamily
    • Architectural style: Split Level
    • Property subtype: Single Family Residence
    Materials
    • Brick, Vinyl Siding
    • Foundation: Block, Crawl Space
    • Roof: Asphalt
    Condition
    • New construction: No
    • Year built: 1958

    Utilities & green energy

    • Electric: Circuit Breakers
    • Sewer: Public Sewer
    • Water: Public

    Community & HOA

    Community
    • Subdivision: DRESDEN VILLAGE
    HOA
    • Has HOA: No
    Location
    • Region: Sterling Heights

    Financial & listing details

    • Price per square foot: $166/sqft
    • Tax assessed value: $109,200
    • Annual tax amount: $4,147
    • Date on market: 11/2/2023
    • Cumulative days on market: 57 days
    • Listing agreement: Exclusive Right To Sell
    • Listing terms: Cash,Conventional,FHA,Va Loan

    Price history

    DateEventPrice
    12/21/2023Sold$287,000-1%$166/sqft
    Source: Realcomp II #20230093629 Report a problem
    11/15/2023Pending sale$289,900$168/sqft
    Source: Realcomp II #20230093629 Report a problem
    11/2/2023Price change$289,900-3.3%$168/sqft
    Source: Realcomp II #20230093629 Report a problem
    10/5/2023Listed for sale$299,900-4.8%$174/sqft
    Source: Realcomp II #20230085150 Report a problem
    10/5/2023Listing removed--
    Source: Realcomp II #20230079640 Report a problem
    9/19/2023Listed for sale$315,000+19.8%$183/sqft
    Source: Realcomp II #20230079640 Report a problem
    7/29/2021Sold$263,000+5.2%$152/sqft
    Source: Public Record Report a problem
    6/6/2021Pending sale$249,900$145/sqft
    Source: Realcomp II #2210028490 Report a problem
    6/1/2021Price change$249,900+4.2%$145/sqft
    Source: Realcomp II #2210028490 Report a problem
    4/27/2021Pending sale$239,900$139/sqft
    Source: Realcomp II #2210028490 Report a problem
    4/23/2021Listed for sale$239,900+108.6%$139/sqft
    Source: Realcomp II #2210028490 Report a problem
    1/30/1997Sold$115,000$67/sqft
    Source: Public Record Report a problem

    Public tax history

    YearProperty taxesTax assessment
    2025-- $141,200 +6.6%
    2024$4,173 +5.2%$132,500 +13.3%
    2023$3,965 +81%$116,900 +12.4%
    2022$2,191 $104,000 +7%
    2021-- $97,200 +7.2%
    2020-- $90,700 +10.1%
    2019-- $82,400 +7.7%
    2018$1,934 $76,500 +7.7%
    2017-- $71,000
    2016-- $71,000 +10.6%
    2015-- $64,200 +25.9%
    2014-- $51,000
    2012-- --
    2009-- --
    2001$1,617 +3.3%$56,400 +3.1%
    2000$1,565 $54,700
    Find assessor info on the county website

    Neighborhood: 48314

    Nearby schools

    GreatSchools rating
    Get a cash offer in 3 minutes
    Find out how much your home could sell for in as little as 3 minutes with a no-obligation cash offer.
    Estimated market value
    $320,500
    Get a cash offer in 3 minutes
    Find out how much your home could sell for in as little as 3 minutes with a no-obligation cash offer.
    Estimated market value
    $320,500