BEST PRICE per sq. ft. in Granite Bay! Contemporary open floorplan located in prestigious Woodbridge Ranch. Creek and greenbelt border this 1-acre property creating extra privacy and serenity! Breathtaking main living room with 20-foot tray ceiling, travertine floors, and a wall of windows letting in tons of natural light. A separate family room features a gas fireplace and dry bar. Huge master bedroom/bath retreat with 2-sided fireplace, Jacuzzi whirlpool tub and cedar-lined Turku sauna. Two more spacious bedrooms and a remote 4th bedroom perfect for guests, office or home gym. And then there's the abundance of space and possibilities (5th bedroom?) in the 800+ sq. ft. upstairs rec/game room and loft area! The custom kitchen features cherry cabinets, granite countertops, island, pantry closet and stainless-steel appliances including 48-inch Viking refrigerator & Dacor 6 burner cooktop with double-ovens. PLUS, this home boasts its very own wine tasting room! In the backyard, enjoy family gatherings under the massive covered patio, swim laps in the gigantic pool or relax in the in-ground hot tub. Woodbridge Ranch offers 2 private parks, equestrian arena, walking/riding trails, catch & release stocked lake, disc golf, lighted tennis/pickleball courts, and so much more!
Closed
$1,800,000
8766 Petite Creek Way, Granite Bay, CA 95661
4beds
6,318sqft
Single Family Residence
Built in 1990
1.03 Acres Lot
$2,183,100 Zestimate®
$285/sqft
$6,805 Estimated rent
Home value
$2,183,100
$1.94M - $2.47M
$6,805/mo
Zestimate® history
Owner options
List your home for rent
$6,805/mo
Rent Zestimate®
Find your next renter with Zillow Rental Manager. Plus, with online applications, you can quickly screen prospective tenants – for free.
$6,805/mo
Rent Zestimate®
Refinance and save
$11,375/mo
Est. payment
Refinancing to a lower rate could help reduce your monthly payments and save thousands over the life of the loan.
$11,375/mo
Est. payment
Explore your selling options
Work with a Zillow partner agent
Leverage their expertise and Zillow's premium Showcase listings to get your home seen by more buyers.
Get startedList with your own agent
Get your home in front of millions of buyers by listing it on Zillow.
Learn how to do itSell it yourself
Take full control of how buyers see your home on Zillow by listing For Sale by Owner (FSBO).
List your homeWhat's special
Zillow last checked:
Listing updated:
Listed by:
Janine M Lowery DRE #02171334 916-205-0630,
The Sekai Group 415-637-2092
Bought with:
Madison D Henry
California Realty Partners
Source: BAREIS,MLS#: 223103149 Originating MLS: Sonoma
Originating MLS: SonomaFacts & features
Interior
Bedrooms & bathrooms
- Bedrooms: 4
- Bathrooms: 5
- Full bathrooms: 4
- 1/2 bathrooms: 1
Rooms
- Room types: Living Room, Laundry, Wine Storage Area, Kitchen, Game Room, Family Room, Dining Room, Baths Other, Master Bathroom, Loft
Primary bedroom
- Features: Sitting Area, Outside Access, Walk-In Closet(s), Ground Floor, Closet
Bedroom
- Level: Lower,Main
Primary bathroom
- Features: Multiple Shower Heads, Tile, Granite, Sitting Area, Double Vanity, Closet, Sauna
Bathroom
- Features: Window, Tub w/Shower Over, Tub, Tile, Stone, Granite, Double Vanity, Shower Stall(s)
- Level: Lower,Main
Dining room
- Features: Formal Area
- Level: Lower,Main
Family room
- Features: Other, Great Room
- Level: Lower,Main,Upper
Kitchen
- Features: Kitchen Island, Granite Counters, Pantry Closet
- Level: Lower,Main
Living room
- Features: View, Great Room, Deck Attached, Cathedral/Vaulted
- Level: Main
Heating
- Natural Gas, MultiZone, MultiUnits, Fireplace(s), Fireplace Insert, Central
Cooling
- MultiZone, Multi Units, Whole House Fan, Central Air, Ceiling Fan(s)
Appliances
- Included: Self Cleaning Oven, Double Oven, Microwave, Disposal, Dishwasher, Built-In Refrigerator, Gas Water Heater, Built-In Gas Range, Gas Cooktop
- Laundry: Inside Area, Hookups Only, Gas Hook-Up, Electric, Sink, Cabinets
Features
- Cathedral Ceiling(s), Formal Entry, Storage
- Flooring: Stone, Laminate, Granite, Carpet, Bamboo
- Windows: Bay Window(s), Dual Pane Full, Skylight(s), Window Coverings, Screens
- Has basement: No
- Number of fireplaces: 2
- Fireplace features: Gas Starter, Family Room, Double Sided, Master Bedroom, Circulating
Interior area
- Total structure area: 6,318
- Total interior livable area: 6,318 sqft
Property
Parking
- Total spaces: 8
- Parking features: Inside Entrance, Guest, Garage Door Opener, Enclosed, RV Possible, Attached, 24'+ Deep Garage, Paved
- Attached garage spaces: 4
- Uncovered spaces: 4
Accessibility
- Accessibility features: Accessible Approach with Ramp
Features
- Levels: Two
- Stories: 2
- Patio & porch: Patio, Front Porch
- Exterior features: Covered Courtyard
- Has private pool: Yes
- Pool features: Lap, Gunite, Gas Heat, Pool Sweep, Black Bottom, Pool Cover, Private, In Ground
- Has spa: Yes
- Spa features: In Ground, Bath
- Fencing: Masonry,Wood,Partial,Metal,Back Yard,Gate
- Has view: Yes
- View description: Trees/Woods, Garden/Greenbelt
- Waterfront features: Stream
Lot
- Size: 1.03 Acres
- Features: Greenbelt, Irregular Lot, Secluded, Private, Auto Sprinkler F&R
Details
- Parcel number: 467130010000
- Zoning: RS-B-X
- Special conditions: Standard
Construction
Type & style
- Home type: SingleFamily
- Architectural style: Contemporary
- Property subtype: Single Family Residence
Materials
- Wall Insulation, Stucco, Floor Insulation, Ceiling Insulation
- Foundation: Raised
- Roof: Other,See Remarks,Tile
Condition
- Year built: 1990
Utilities & green energy
- Electric: 220 Volts in Laundry, 220 Volts in Kitchen, 220 Volts
- Sewer: Public Sewer
- Water: Public
- Utilities for property: Cable Available, Cable Connected, Electricity Connected, Internet Available, Natural Gas Connected, Public, Sewer Connected & Paid, Underground Utilities
Community & HOA
Community
- Security: Security Gate, Smoke Detector(s), Fire Extinguisher, Fire Alarm, Double Strapped Water Heater, Carbon Monoxide Detector(s)
- Subdivision: WoodBridge Ranch
HOA
- Has HOA: Yes
- Amenities included: Park, Trail(s), Greenbelt, Tennis Court(s), Game Court Exterior, Recreation Facilities, Sport Court, Dog Park, Playground, Barbecue
- Services included: Maintenance Grounds, Recreation Facility, Common Areas, Management
- HOA fee: $109 monthly
- HOA name: WoodBridge Ranch HOA
- HOA phone: 916-985-3633
Location
- Region: Roseville
Financial & listing details
- Price per square foot: $285/sqft
- Tax assessed value: $1,836,000
- Date on market: 6/9/2024
- Electric utility on property: Yes
Price history
| Date | Event | Price |
|---|---|---|
| 7/15/2024 | Sold | $1,800,000+12.6%$285/sqft |
Source:  BAREIS #223103149 Report a problem BAREIS #223103149 Report a problem | ||
| 6/15/2024 | Pending sale | $1,599,000$253/sqft |
Source: BAREIS #223103149 Report a problem | ||
| 6/10/2024 | Listed for sale | $1,599,000+219.8%$253/sqft |
Source: BAREIS #223103149 Report a problem | ||
| 7/30/2002 | Sold | $500,000+40.8%$79/sqft |
Source: Public Record Report a problem | ||
| 5/5/2000 | Sold | $355,000$56/sqft |
Source: Public Record Report a problem | ||
Public tax history
| Year | Property taxes | Tax assessment |
|---|---|---|
| 2026 | -- | $1,836,000 +2% |
| 2025 | $19,362 +7.2% | $1,800,000 +7.8% |
| 2024 | $18,058 +2% | $1,669,537 +2% |
| 2023 | $17,709 +9.8% | $1,636,802 +13% |
| 2022 | $16,135 +14.1% | $1,449,000 +15% |
| 2021 | $14,143 -5.7% | $1,260,000 -5.3% |
| 2020 | $14,995 | $1,330,000 +9.3% |
| 2019 | $14,995 +38.5% | $1,217,000 +29.2% |
| 2018 | $10,825 -0.9% | $942,000 +1.7% |
| 2017 | $10,919 +4.7% | $926,000 +4.6% |
| 2016 | $10,432 +5% | $885,000 +4.9% |
| 2015 | $9,931 +3.8% | $844,000 +4.6% |
| 2014 | $9,567 | $807,000 +18.3% |
| 2013 | -- | $682,000 -12.7% |
| 2012 | -- | $781,000 |
| 2011 | -- | $781,000 -14.3% |
| 2010 | -- | $911,224 -31.1% |
| 2009 | -- | $1,322,402 +2% |
| 2008 | -- | $1,296,473 +2% |
| 2007 | -- | $1,271,053 +2.7% |
| 2006 | -- | $1,237,910 +4% |
| 2005 | -- | $1,190,520 +133.7% |
| 2004 | -- | $509,334 +1.9% |
| 2003 | -- | $500,000 +25.7% |
| 2002 | -- | $397,800 +2% |
| 2001 | -- | $390,000 +12.1% |
| 2000 | -- | $348,000 |
Find assessor info on the county website
Neighborhood: 95661
Nearby homes
- $1,750,0005 bd4 ba5k sqft8770 Petite Creek Way, Roseville, CA 95661Sold

- $1,599,0004 bd3 ba3.9k sqft8769 Petite Creek Way, Roseville, CA 95661Off Market
- $1,415,2004 bd3 ba4k sqft8771 Petite Creek Way, Roseville, CA 95661Off Market
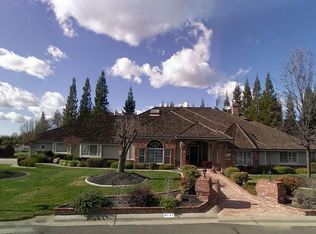
- $1,404,9004 bd3 ba4k sqft8771 Petite Creek Dr, Roseville, CA 95661Off Market
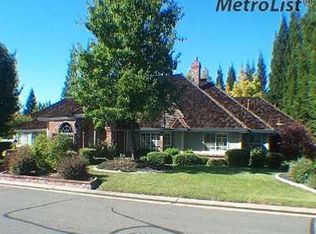
- $1,622,0005 bd4 ba4.6k sqft3685 Country Park Dr, Roseville, CA 95661Off Market
- $1,425,6003 bd2 ba3.6k sqft3645 Country Park Dr, Roseville, CA 95661Off Market
- $1,431,6004 bd3 ba3.6k sqft3595 Northranch Way, Roseville, CA 95661Off Market
- $1,591,8004 bd3 ba3.5k sqft3805 Country Park Dr, Roseville, CA 95661Off Market
Nearby schools
GreatSchools rating
- 10/10Excelsior Elementary SchoolGrades: 4-6Distance: 1.3 mi
- 10/10Olympus Junior High SchoolGrades: 7-8Distance: 2 mi
- 10/10Granite Bay High SchoolGrades: 9-12Distance: 1.4 mi
Schools provided by the listing agent
- District: Eureka Union
Source: BAREIS. This data may not be complete. We recommend contacting the local school district to confirm school assignments for this home.
Get a cash offer in 3 minutes
Find out how much your home could sell for in as little as 3 minutes with a no-obligation cash offer.
Estimated market value
$2,183,100
Get a cash offer in 3 minutes
Find out how much your home could sell for in as little as 3 minutes with a no-obligation cash offer.
Estimated market value
$2,183,100
- California
- Placer County
- Roseville
- 95661
- 8766 Petite Creek Way
Nearby cities
Nearby neighborhoods
Nearby zip codes
Other Roseville Topics
