Skip main navigation
Off market
  • $332,600

    8766 Tiburon Ln, Richland, MI 49083

    4beds
    1,810sqft
    Single Family Residence
    Built in ----
    -- sqft lot
    $332,600 Zestimate®
    $184/sqft
    $2,287 Estimated rent

    Home value

    $332,600

    $299,000 - $363,000

    $2,287/mo

    Zestimate® history
    Loading
    Loading...

    Owner options

    List your home for rent

    $2,287/mo

    Rent Zestimate®

    Find your next renter with Zillow Rental Manager. Plus, with online applications, you can quickly screen prospective tenants – for free.

    Learn more

    $2,287/mo

    Rent Zestimate®

    Refinance and save

    $2,196/mo

    Est. payment

    Refinancing to a lower rate could help reduce your monthly payments and save thousands over the life of the loan.

    See today's rates

    $2,196/mo

    Est. payment

    Explore your selling options

    Work with a Zillow partner agent

    Leverage their expertise and Zillow's premium Showcase listings to get your home seen by more buyers.

    Get started

    List with your own agent

    Get your home in front of millions of buyers by listing it on Zillow.

    Learn how to do it

    Sell it yourself

    Take full control of how buyers see your home on Zillow by listing For Sale by Owner (FSBO).

    List your home

    What's special

    Beautifully landscaped yardTwo-car attached garageHigh ceilingsBack patioLarge walk-in closetAmple closet spaceLuxurious master suite

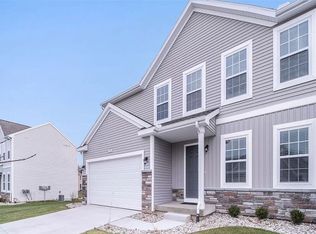
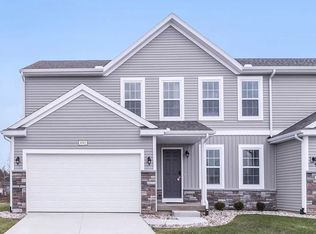
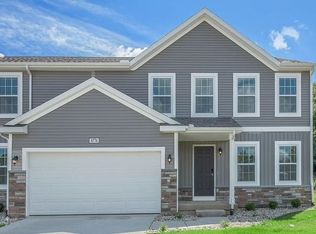
    Looking for a modern and stylish home in a quiet and family-friendly neighborhood? Look no further than this great home! This beautiful 4-bedroom, 2.5-bathroom home boasts over 1,800 square feet of living space, providing plenty of room for you and your family to spread out and make memories. Built just a few years ago, this home is the epitome of modern comfort and convenience. From the moment you step inside, you'll be greeted by an open and airy floor plan, with high ceilings and ample natural light that flood the space with warmth and vitality. The main level features a spacious living area, perfect for family movie nights or entertaining friends. The adjoining dining area and modern kitchen are ideal for preparing and enjoying delicious meals together, with high-end appliances and plenty of storage and counter space to make cooking a breeze. Upstairs, you'll find four spacious and well-appointed bedrooms, each with ample closet space and room for a growing family. The luxurious master suite features a large walk-in closet and ensuite bathroom with a shower, and dual sinks. Outside, you'll love spending time on the back patio, enjoying the fresh air and taking in the views of the beautifully landscaped yard. And with a two-car attached garage, you'll have plenty of space for your vehicles and extra storage. Located in a peaceful and family-friendly neighborhood that was built only a few years ago, 8742 Jane Ann Circle is just minutes away from top-rated schools, shopping, dining, and entertainment. So why wait? Schedule a showing today and experience the best of modern living in this beautiful and welcoming community! 250 processing fee Pet-friendly home! Pets are $100 upfront and $25/mo Lease price is for a 12-month lease. Shorter lease terms available at 30% premium Patios, decks, and sliders differ depending on lot orientation Homes Reserved on a first come first served basis, so apply online at GreatLakeRealty dot com

    This property is off market, which means it's not currently listed for sale or rent on Zillow. This may be different from what's available on other websites or public sources.
    Zillow last checked:

    Listing updated:

    Source: Zillow Rentals

    Facts & features

    Interior

    Bedrooms & bathrooms
    • Bedrooms: 4
    • Bathrooms: 3
    • Full bathrooms: 2
    • 1/2 bathrooms: 1
    Appliances
    • Included: Dryer, Range, Refrigerator, Washer
    • Laundry: In Unit
    Features
    • Walk In Closet
    Interior area
    • Total interior livable area: 1,810 sqft

    Property

    Parking
    • Details: Contact manager
    Features
    • Exterior features: Walk In Closet, dishewasher
    Details
    • Parcel number: 0322270031

    Construction

    Type & style
    • Home type: SingleFamily
    • Property subtype: Single Family Residence

    Community & HOA

    Community
    • Deposit fee: $3,443
    Location
    • Region: Richland

    Financial & listing details

    • Price per square foot: $184/sqft
    • Tax assessed value: $311,600
    • Annual tax amount: $8,906
    • Date on market: 3/23/2026
    • Date available: 04/07/2026
    • Lease term: Contact For Details

    Price history

    DateEventPrice
    4/14/2026Listing removed$2,295$1/sqft
    Source: Zillow Rentals Report a problem
    3/23/2026Listed for rent$2,295$1/sqft
    Source: Zillow Rentals Report a problem

    Public tax history

    YearProperty taxesTax assessment
    2025$8,906 +4.6%$155,800 +1.2%
    2024$8,513 $153,900 +11.4%
    2023-- $138,100 +17.1%
    2022-- $117,900 +5.7%
    2021-- $111,500 +1.5%
    2020-- $109,800 +778.4%
    2018-- $12,500
    2017-- $12,500
    2016-- $12,500
    2015-- $12,500
    2014-- $12,500
    2013-- $12,500
    2012-- $12,500
    2011-- $12,500
    2010-- $12,500
    2009-- $12,500
    2008-- $12,500
    Find assessor info on the county website

    Neighborhood: 49083

    Nearby schools

    GreatSchools rating
    Get a cash offer in 3 minutes
    Find out how much your home could sell for in as little as 3 minutes with a no-obligation cash offer.
    Estimated market value
    $332,600
    Get a cash offer in 3 minutes
    Find out how much your home could sell for in as little as 3 minutes with a no-obligation cash offer.
    Estimated market value
    $332,600