Very nice corner Pacifica floor plan, super bright, with parking in front and garage in the back. Great location near the club house and pool.
Sold for $820,000
Listed by: Pacific Sotheby's Int'l Realty • Sean Stanfield • Contact: 7144213377
Bought with: Coldwell Banker Realty
$820,000
8766 Tulare Dr Unit 401A, Huntington Beach, CA 92646
2beds
1,056sqft
Condominium
Built in 1976
-- sqft lot
$823,800 Zestimate®
$777/sqft
$3,008 Estimated rent
Home value
$823,800
$758,000 - $898,000
$3,008/mo
Zestimate® history
Owner options
List your home for rent
$3,008/mo
Rent Zestimate®
Find your next renter with Zillow Rental Manager. Plus, with online applications, you can quickly screen prospective tenants – for free.
$3,008/mo
Rent Zestimate®
Refinance and save
$5,762/mo
Est. payment
Refinancing to a lower rate could help reduce your monthly payments and save thousands over the life of the loan.
$5,762/mo
Est. payment
Explore your selling options
Work with a Zillow partner agent
Leverage their expertise and Zillow's premium Showcase listings to get your home seen by more buyers.
Get startedList with your own agent
Get your home in front of millions of buyers by listing it on Zillow.
Learn how to do itSell it yourself
Take full control of how buyers see your home on Zillow by listing For Sale by Owner (FSBO).
List your homeWhat's special
Zillow last checked:
Listing updated:
Listed by:
Sean Stanfield DRE #01024996 7144213377,
Pacific Sotheby's Int'l Realty,
Jorge Kamburis DRE #01389485 714-357-5301,
Pacific Sotheby's Int'l Realty
Bought with:
Veronica Lee, DRE #01832103
Coldwell Banker Realty
Source: CRMLS,MLS#: OC25124289 Originating MLS: California Regional MLS
Originating MLS: California Regional MLSFacts & features
Interior
Bedrooms & bathrooms
- Bedrooms: 2
- Bathrooms: 2
- Full bathrooms: 2
- Main level bathrooms: 2
- Main level bedrooms: 2
Rooms
- Room types: Bedroom, Dining Room
Bedroom
- Features: All Bedrooms Down
Bathroom
- Features: Bathtub, Separate Shower, Tub Shower
Kitchen
- Features: Solid Surface Counters
Heating
- Forced Air
Cooling
- None
Appliances
- Included: Dishwasher, Gas Oven, Gas Range, Gas Water Heater, Microwave, Refrigerator
- Laundry: Electric Dryer Hookup, Gas Dryer Hookup, Laundry Closet, Laundry Room
Features
- Cathedral Ceiling(s), Separate/Formal Dining Room, High Ceilings, Unfurnished, All Bedrooms Down
- Flooring: Carpet, Tile
- Windows: Plantation Shutters
- Has fireplace: No
- Fireplace features: None
- Common walls with other units/homes: 1 Common Wall
Interior area
- Total interior livable area: 1,056 sqft
Property
Parking
- Total spaces: 1
- Parking features: Garage
- Garage spaces: 1
Accessibility
- Accessibility features: No Stairs
Features
- Levels: One
- Stories: 1
- Entry location: 1
- Patio & porch: Open, Patio
- Pool features: Association
- Has spa: Yes
- Spa features: Association
- Fencing: Stucco Wall
- Has view: Yes
- View description: None
Lot
- Size: 6.48 Acres
- Features: 0-1 Unit/Acre
Details
- Parcel number: 93447071
- Special conditions: Standard
Construction
Type & style
- Home type: Condo
- Architectural style: Cottage
- Property subtype: Condominium
- Attached to another structure: Yes
Materials
- Stucco
- Foundation: Slab
- Roof: Composition
Condition
- Turnkey
- New construction: No
- Year built: 1976
Utilities & green energy
- Electric: Electricity - On Property
- Sewer: Public Sewer
- Water: Public
- Utilities for property: Electricity Available, Natural Gas Available
Community & HOA
Community
- Features: Biking, Curbs, Dog Park, Gutter(s), Park, Street Lights, Gated
- Security: Gated Community, Gated with Attendant, 24 Hour Security
- Senior community: Yes
HOA
- Has HOA: Yes
- Amenities included: Billiard Room, Barbecue, Picnic Area, Pickleball, Pool, Spa/Hot Tub, Tennis Court(s)
- HOA fee: $600 monthly
- HOA name: Huntington Landmark
- HOA phone: 714-960-5475
Location
- Region: Huntington Beach
Financial & listing details
- Price per square foot: $777/sqft
- Date on market: 6/5/2025
- Cumulative days on market: 5 days
- Listing terms: Cash to New Loan
- Road surface type: Paved
Price history
| Date | Event | Price |
|---|---|---|
| 6/26/2025 | Sold | $820,000$777/sqft |
Source:  CRMLS #OC25124289 Report a problem CRMLS #OC25124289 Report a problem | ||
| 6/11/2025 | Contingent | $820,000$777/sqft |
Source: CRMLS #OC25124289 Report a problem | ||
| 6/6/2025 | Listed for sale | $820,000+56.2%$777/sqft |
Source: CRMLS #OC25124289 Report a problem | ||
| 4/8/2019 | Sold | $525,000-0.8%$497/sqft |
Source: Agent Provided Report a problem | ||
| 3/14/2019 | Pending sale | $529,000$501/sqft |
Source: BHHS California Properties #NP19039628 Report a problem | ||
| 3/9/2019 | Listed for sale | $529,000$501/sqft |
Source: Berkshire Hathaway HomeService #NP19039628 Report a problem | ||
Public tax history
Tax history is unavailable.
Neighborhood: Huntington Landmark
Nearby homes
- $935,9003 bd2 ba1.2k sqft8777 Tulare Dr UNIT 409E, Huntington Beach, CA 92646Off Market
- $895,4003 bd2 ba1.3k sqft8766 Tulare Dr #D-401, Huntington Beach, CA 92646Off Market
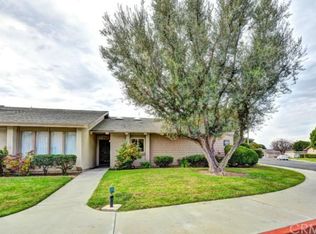
- $726,4002 bd2 ba1k sqft8766 Tulare Dr #C-401, Huntington Beach, CA 92646Off Market
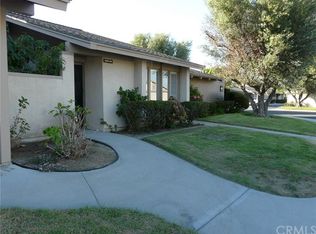
- $745,1002 bd2 ba1k sqft8766 Tulare Dr #3, Huntington Beach, CA 92646Off Market

- $820,0002 bd2 ba1k sqft8766 Tulare Dr #4, Huntington Beach, CA 92646Sold
- $822,7002 bd2 ba1k sqft8766 Tulare Dr #5, Huntington Beach, CA 92646Off Market
- $537,0001 bd1 ba810 sqft8766 Tulare Dr #6, Huntington Beach, CA 92646Off Market
- $831,8002 bd2 ba1k sqft8766 Tulare Dr #7, Huntington Beach, CA 92646Off Market
- $753,5002 bd2 ba1k sqft8766 Tulare Dr #8, Huntington Beach, CA 92646Off Market
Nearby schools
GreatSchools rating
- 9/10S. A. Moffett Elementary SchoolGrades: K-5Distance: 0.5 mi
- 8/10Isaac L. Sowers Middle SchoolGrades: 6-8Distance: 0.6 mi
- 9/10Edison High SchoolGrades: 9-12Distance: 0.6 mi
Get a cash offer in 3 minutes
Find out how much your home could sell for in as little as 3 minutes with a no-obligation cash offer.
Estimated market value
$823,800
Get a cash offer in 3 minutes
Find out how much your home could sell for in as little as 3 minutes with a no-obligation cash offer.
Estimated market value
$823,800
- California
- Orange County
- Huntington Beach
- 92646
- Huntington Landmark
- 8766 Tulare Dr Unit 401A
Nearby cities
Nearby neighborhoods
Nearby zip codes
Other Huntington Beach Topics
- Apartments for Rent in 92646
- Houses for Sale in 92646
- Houses for Rent in 92646
- 92646 Real Estate
- Huntington Beach Condos
- Houses for Sale in Huntington Beach
- Newest Listings in Huntington Beach
- Huntington Beach Home Values
- Huntington Beach Real Estate Agents
- Huntington Beach Refinance
- Huntington Beach Mortgage Rates
