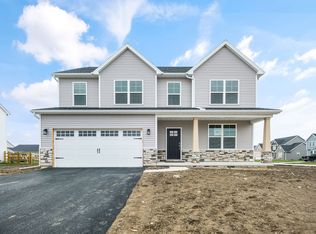
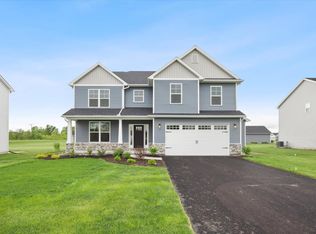
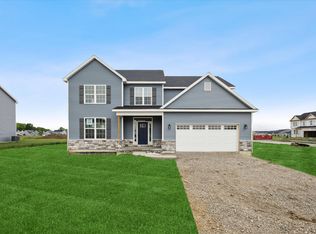
The Florence floor plan will fit your families busy lifestyle. As you enter the foyer you are greeted by a bright flex room w/French door. The bumped-out family rm has gas fireplace and opens to dinette & spacious kitchen w/ island, ss appliances, pantry, beautiful granite counters & slider to large, covered patio. Luxury high-definition vinyl plank flooring on main level. Mudroom w/custom lockers & half bath off garage entry. Upstairs features the master suite w/amazing bath & walk-in closet, three addl bedrooms & laundry rm! Full basement w/room for play & addl space. Taxes are for lot only.
This property is not currently displayed as for sale or rent on Zillow. This may be different from what's on other websites or public sources.