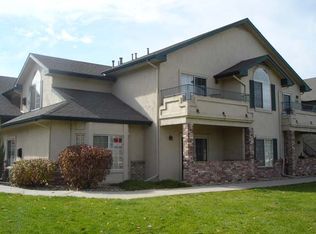
Welcome to 8676 E Dry Creek Rd #1311, a stunningly updated condo that offers a perfect blend of style, comfort, and convenience in one of the area's most desirable locations. This beautifully appointed home is just steps away from parks, popular restaurants, boutique shops, a brewery, and the light rail station—ideal for those who love to experience all that the local area has to offer.
As you enter, you'll be greeted by a modern, open-concept layout that flows seamlessly from room to room. The sleek kitchen features granite countertops, stainless steel appliances, and ample cabinet space. Freshly painted walls and modern light fixtures throughout the unit add a touch of elegance and sophistication.
The oversized primary bedroom is a true retreat, complete with an ensuite bathroom and a private covered patio—perfect for sipping your morning coffee or unwinding after a long day. With 9 ft ceilings and large picture windows, the living area is bathed in natural light, creating a warm and inviting atmosphere. When the weather cools, you can cozy up by the gas fireplace and enjoy the comfort of your home.
This condo also comes with a private attached garage and an additional reserved parking spot, ensuring both convenience and peace of mind. The in-unit washer and dryer add an extra layer of convenience to your daily routine.
Residents of this community enjoy access to a range of amenities, including a clubhouse, pool, hot tub, and fitness center—all meticulously maintained by the HOA. The prime location near the Denver Tech Center (DTC) and Park Meadows Shopping Center, combined with being part of the prestigious Cherry Creek School District, makes this condo an exceptional find.
Don’t miss out on this incredible opportunity to own a beautiful, move-in-ready home—schedule your showing today!
Sold for $364,900
Zillow last checked:
Listing updated:
Bought with:
John Kinney, 100020744
Coldwell Banker Realty 24
Source: REcolorado as distributed by MLS GRID,MLS#: 5187014
Price history
| Date | Event | Price |
|---|---|---|
| 10/24/2024 | Sold | $364,900$355/sqft |
Source:  REcolorado as distributed by MLS GRID #5187014 Report a problem REcolorado as distributed by MLS GRID #5187014 Report a problem | ||
| 10/7/2024 | Pending sale | $364,900$355/sqft |
Source: REcolorado as distributed by MLS GRID #5187014 Report a problem | ||
| 10/3/2024 | Price change | $364,900-3.9%$355/sqft |
Source: REcolorado as distributed by MLS GRID #5187014 Report a problem | ||
| 9/19/2024 | Listed for sale | $379,900$370/sqft |
Source: REcolorado as distributed by MLS GRID #5187014 Report a problem | ||
| 9/18/2024 | Pending sale | $379,900$370/sqft |
Source: REcolorado as distributed by MLS GRID #5187014 Report a problem | ||
| 9/12/2024 | Listed for sale | $379,900+23.7%$370/sqft |
Source: REcolorado as distributed by MLS GRID #5187014 Report a problem | ||
| 6/15/2020 | Sold | $307,000+0.7%$299/sqft |
Source: Berkshire Hathaway HomeServices Innovative Real Estate #4827785_80112_1311 Report a problem | ||
| 5/20/2020 | Pending sale | $305,000$297/sqft |
Source: Start Real Estate #4827785 Report a problem | ||
| 5/15/2020 | Price change | $305,000-1.6%$297/sqft |
Source: Start Real Estate #4827785 Report a problem | ||
| 4/30/2020 | Listed for sale | $310,000+17%$302/sqft |
Source: Start Real Estate #4827785 Report a problem | ||
| 9/20/2017 | Sold | $265,000$258/sqft |
Source: Public Record Report a problem | ||
| 8/14/2017 | Listed for sale | $265,000+32.1%$258/sqft |
Source: LIV Sotheby's International Realty #7016067 Report a problem | ||
| 4/18/2006 | Sold | $200,665$195/sqft |
Source: Public Record Report a problem | ||
Nearby homes
- $373,5002 bd2 ba1.1k sqft8767 E Dry Creek Rd UNIT 1313, Centennial, CO 80112Sold

- $336,1002 bd2 ba1.1k sqft8767 E Dry Creek Rd UNIT 1312, Centennial, CO 80112Off Market

- $338,6002 bd2 ba1k sqft8767 E Dry Creek Rd UNIT 1314, Centennial, CO 80112Off Market
- $267,2001 bd1 ba812 sqft8767 E Dry Creek Rd UNIT 1321, Centennial, CO 80112Off Market

Get a cash offer in 3 minutes
Find out how much your home could sell for in as little as 3 minutes with a no-obligation cash offer.
Estimated market value
$343,600
